- 1. 1. Why Are Weld Seam Dimensions and Visual Inspection Important?
- 2. 2. Key Weld Seam Dimensions to Inspect
- 3. 3. Weld Visual Inspection Methods: VT, MT, and PT
- 4. 4. UT and RT for Internal Weld Quality
- 5. 5. How Should API 5L, ISO 5817, and AWS D1.1 Be Used?
- 6. 6. Inspection Priorities for ERW/HFW and LSAW Steel Pipe
- 7. 7. How Should Purchasers Define Weld Acceptance Requirements?
- 8. 8. LONGMA Quality Control and Frequently Asked Questions
- 9. FAQ
- 10. Conclusion
The quality of welded steel pipe cannot be judged simply by whether the pipe surface looks smooth or the weld seam appears visually acceptable. Weld reinforcement, undercut, misalignment, crater formation, surface cracks, and other weld characteristics can affect the quality and service performance of the welded joint.
For ERW/HFW and LSAW steel pipes, inspection priorities vary because the welding processes and weld configurations are different. More importantly, a testing method standard and a product acceptance standard are not the same thing. Final acceptance should be determined according to the applicable product standard, standard edition, project specification, and contractual requirements.
1. Why Are Weld Seam Dimensions and Visual Inspection Important?
Weld geometry provides important information about weld formation and process stability. Common inspection items include:
| Inspection Item | What to Check | Potential Impact |
|---|---|---|
| Weld reinforcement | Height of weld metal above the base metal | Local geometric transition and stress concentration |
| Undercut | Local groove or reduction near the weld toe | Local wall reduction and stress concentration |
| Misalignment | Relative displacement between the two sides of the joint | Weld geometry and local load distribution |
| Crater | Depression or abnormal formation at the weld termination | Local stress concentration |
| Surface cracks | Cracks in the weld or heat-affected zone | Potentially serious risk to structural integrity |
| Weld profile | Width, contour, continuity, and uniformity | Indicates welding process stability |
There is no single dimensional limit applicable to every welded steel pipe. Actual acceptance limits should be determined by the applicable product standard and project specification.
2. Key Weld Seam Dimensions to Inspect
Weld Reinforcement
For LSAW and other fusion-welded steel pipes, weld reinforcement is a common visual inspection item. Excessive reinforcement can create an abrupt geometric transition, so it needs to be controlled according to the applicable standard.
Purchasers should avoid applying a universal requirement such as “weld reinforcement shall not exceed 3 mm” to every welded steel pipe. The applicable requirement should be determined based on the product standard, wall thickness, welding process, and contractual acceptance criteria.
Undercut
Undercut should be evaluated by considering its depth, length, location, and distribution. It is not technically appropriate to classify all welded pipes simply as “≤0.4 mm for high-pressure pipe” and “≤0.8 mm for ordinary pipe.”
The actual acceptance criteria should be taken from the applicable product standard and project specification.
Misalignment
Misalignment should be evaluated according to the pipe manufacturing process, wall thickness, diameter, and applicable product standard.
A purchasing specification should clearly define the measurement method and acceptance limit instead of simply stating “in accordance with the standard.”
3. Weld Visual Inspection Methods: VT, MT, and PT
VT — Visual Testing
Visual testing is the basic method for weld inspection. It can identify visible surface cracks, undercut, crater formation, abnormal weld profiles, and other surface conditions.
ISO 17637:2016 is an important standard for visual testing of welded joints. During inspection, the weld surface should be adequately prepared and suitable lighting and measuring tools should be used.
MT — Magnetic Particle Testing
Magnetic particle testing is suitable for ferromagnetic materials and can detect surface and near-surface discontinuities.
ISO 17638:2016 specifies techniques for magnetic particle testing of welds, but it does not itself establish the final acceptance level for indications. Acceptance should therefore be based on the applicable product standard or project specification.
PT — Penetrant Testing
Penetrant testing is primarily used to detect surface-opening discontinuities and can be applied to a wide range of non-porous materials.
ISO 3452-1:2021 specifies general principles for penetrant testing, but it should not be treated as the final product acceptance standard. Indications should be evaluated according to the applicable product or project requirements.
4. UT and RT for Internal Weld Quality
VT, MT, and PT primarily address surface or near-surface conditions. Ultrasonic testing (UT) and radiographic testing (RT) may be required when internal weld quality needs to be evaluated.
| Method | Main Inspection Target |
|---|---|
| UT | Internal and certain near-surface discontinuities |
| RT | Internal volumetric discontinuities and other radiographically detectable conditions |
The selected method and inspection coverage—whether sampling, a specified percentage, or 100% inspection—must be determined according to the product standard and project specification.
For steel pipe applications, purchasers should also consider pipe-specific NDT standards such as the ISO 10893 series. For example, ISO 10893-6:2019 covers film radiographic testing of the weld seam of automatic fusion-welded steel tubes, while ISO 10893-7:2019 covers digital radiographic testing.
A professional purchasing specification should therefore clearly define:
Inspection method + inspection coverage + inspection area + acceptance level + standard edition.
5. How Should API 5L, ISO 5817, and AWS D1.1 Be Used?
Different standards have different scopes and should not be treated as interchangeable.
API Spec 5L is a product specification for line pipe. The latest edition is particularly important for current procurement. API officially published the 47th Edition of API Specification 5L in June 2026, with updates covering areas including HFW pipe quality, NDT personnel qualification, weld quality, and other pipeline-related requirements.
ISO 5817:2023 specifies quality levels for imperfections in fusion-welded joints within its scope. It defines quality levels B, C, and D, with Level B representing the highest requirement.
AWS D1.1/D1.1M is primarily intended for structural steel welding. When purchasing line pipe or other specialized steel pipe, AWS D1.1 should not automatically be treated as the final product acceptance standard.
In simple terms:
The product standard defines what the product must meet, the testing standard defines how the inspection is performed, and the acceptance standard determines whether the result is acceptable.
This distinction is particularly important when preparing international steel pipe purchasing specifications.
6. Inspection Priorities for ERW/HFW and LSAW Steel Pipe
ERW/HFW Steel Pipe
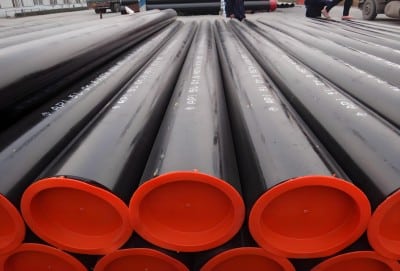
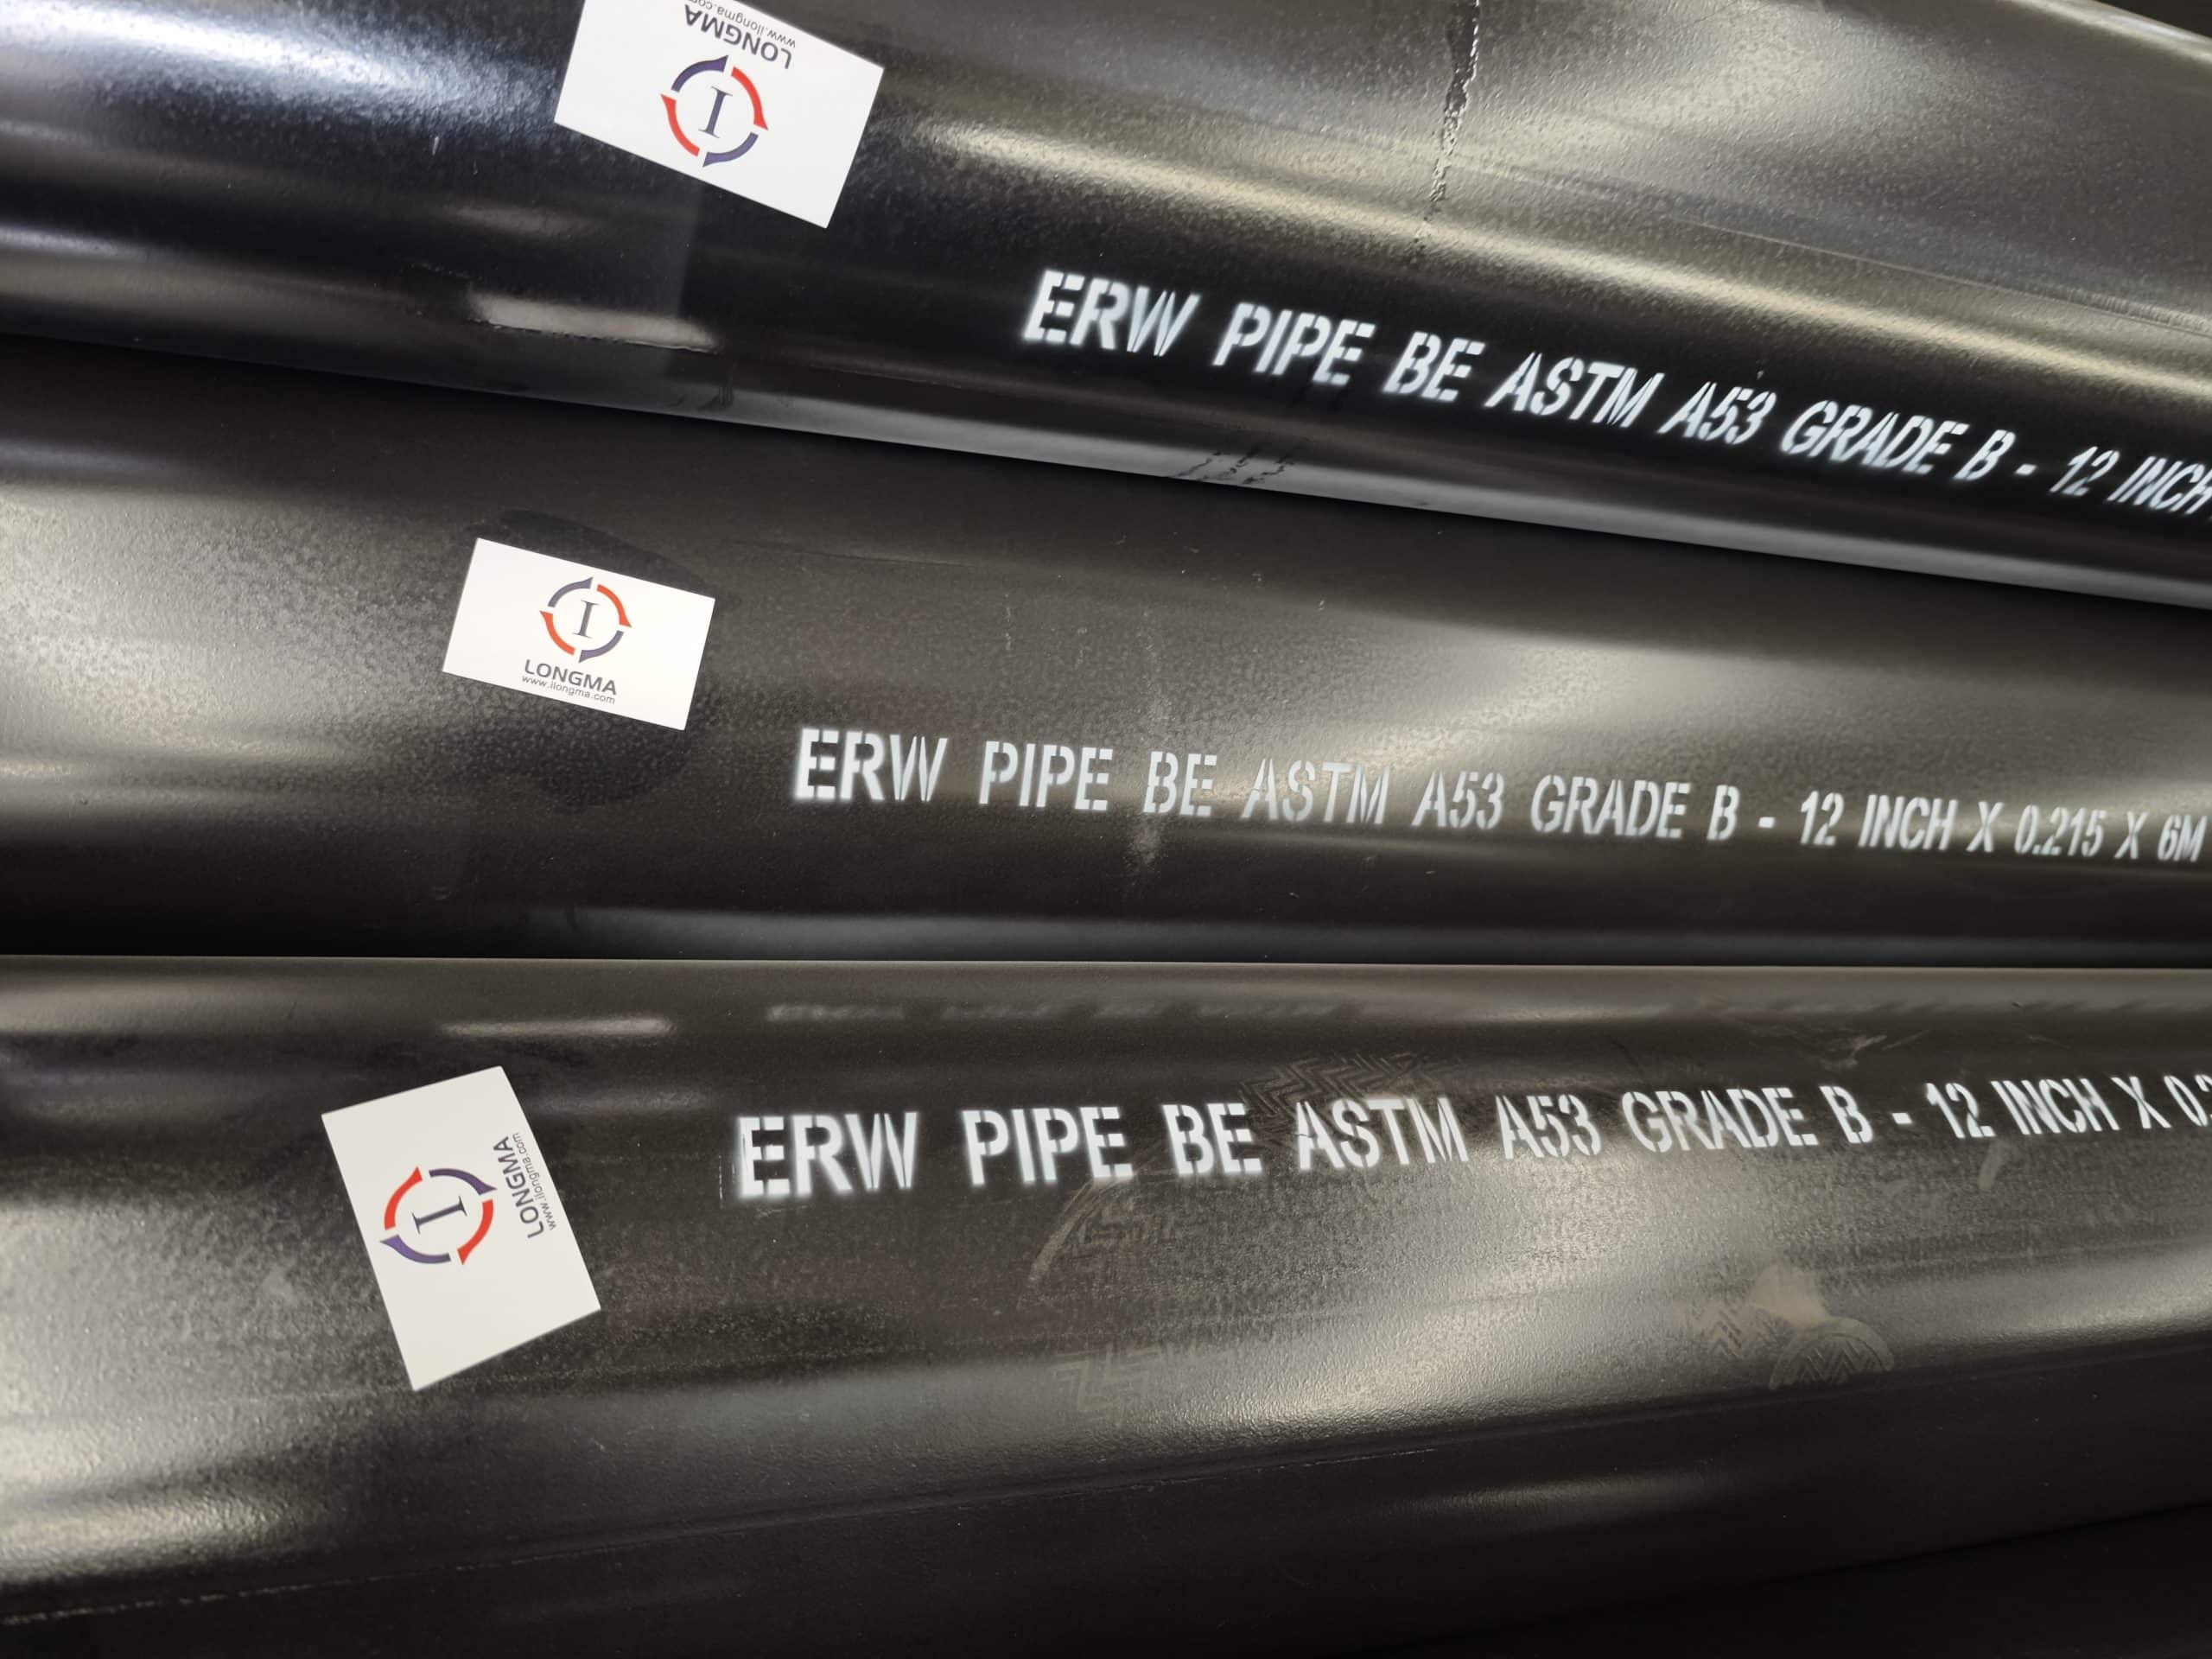
ERW/HFW pipe is produced by resistance welding using heat generated by electrical resistance and pressure. The finished weld area normally undergoes appropriate internal and external flash removal.
Typical inspection focuses include:
- Weld continuity;
- Welding quality;
- Weld area formation;
- Flash removal;
- NDT requirements specified by the applicable product standard.
The latest API Spec 5L requirements should be considered when HFW pipe is purchased for pipeline applications.
LSAW Steel Pipe
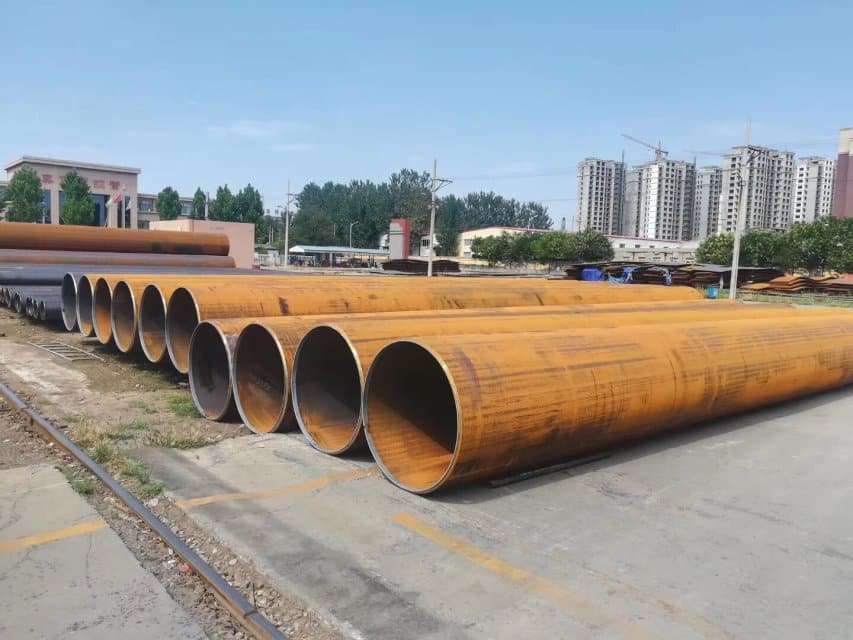
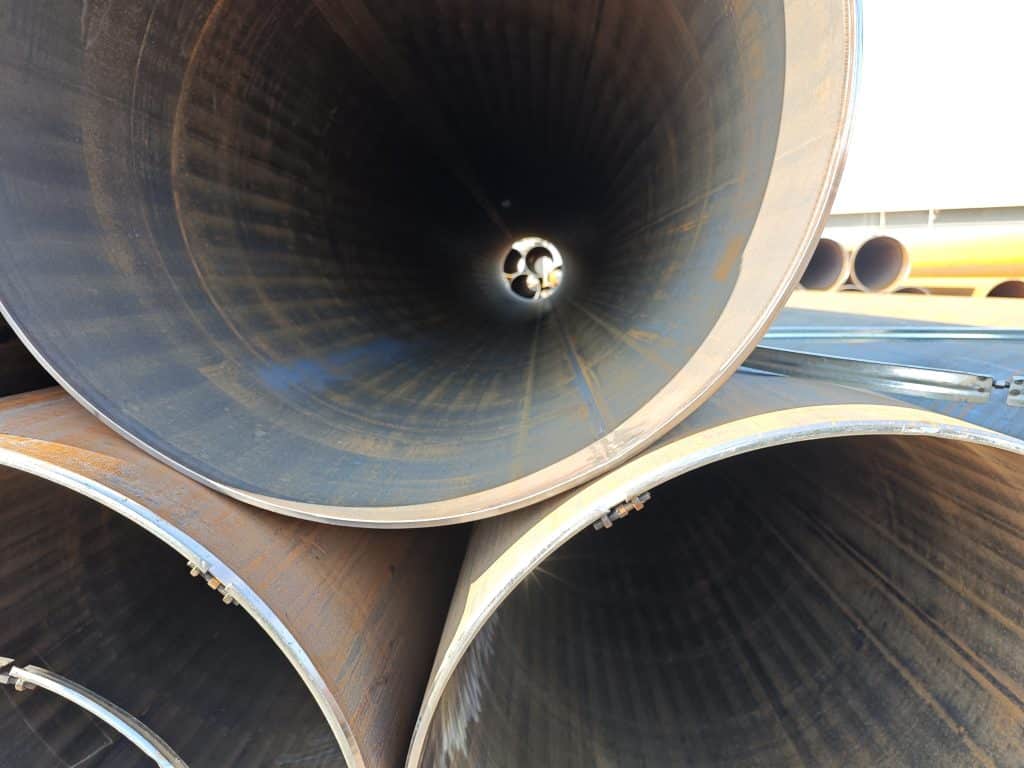
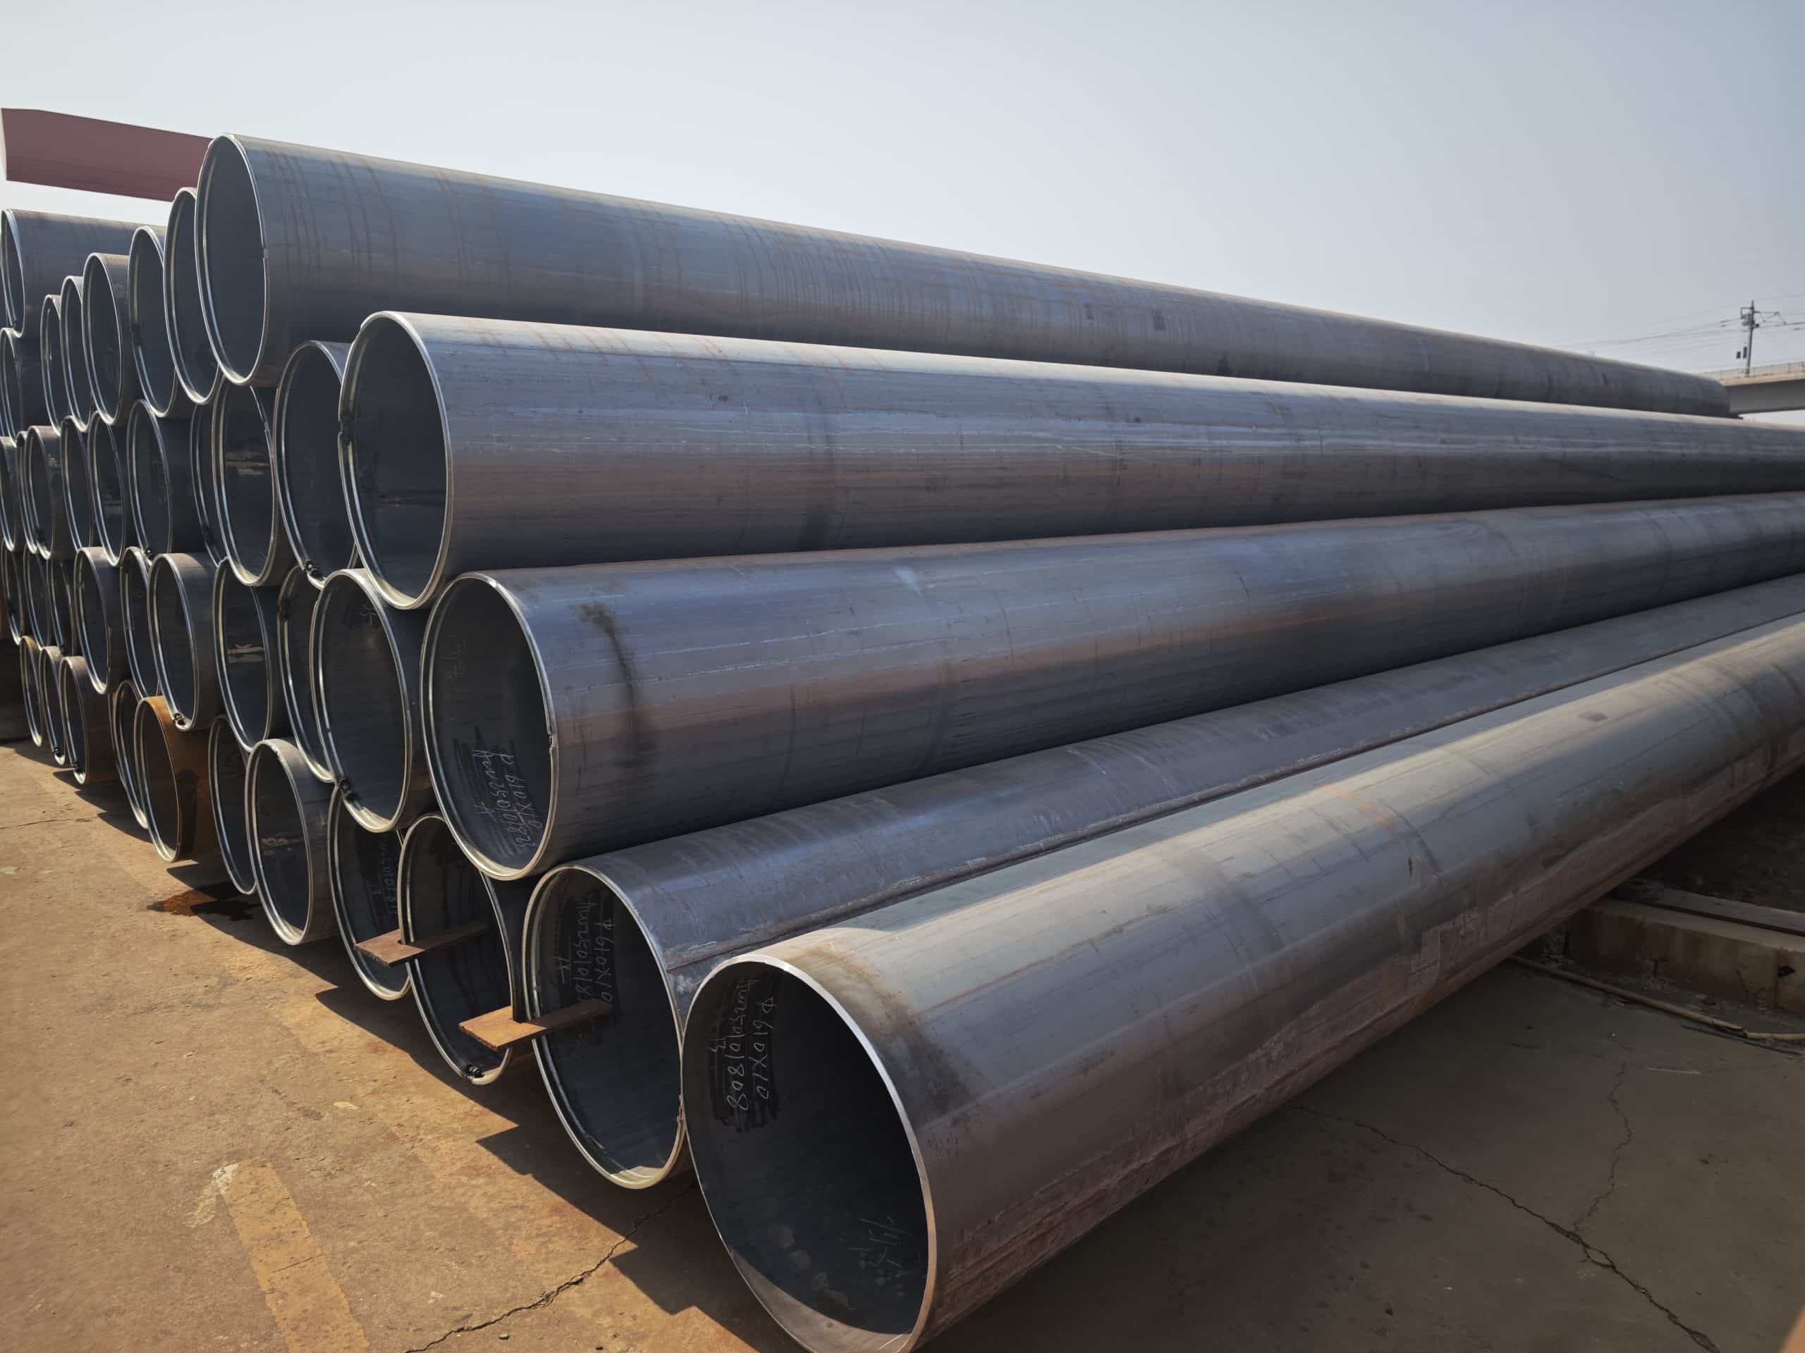
LSAW pipe is produced using longitudinal submerged arc welding and generally has internal and external weld seams.
Inspection may focus on:
- Weld profile;
- Weld reinforcement;
- Undercut;
- Misalignment;
- Lack of fusion;
- Incomplete penetration;
- Porosity;
- Cracks and other discontinuities.
There is no simple rule that LSAW always requires stricter inspection than ERW. The actual inspection scope depends on pipe dimensions, product standard, manufacturing process, service conditions, and project requirements.
7. How Should Purchasers Define Weld Acceptance Requirements?
When purchasing welded steel pipe, the technical specification or contract should clearly define the following:
| Item | Recommended Requirement |
|---|---|
| Product standard | Standard name and specific edition |
| Manufacturing process | ERW/HFW or LSAW |
| Material grade | Steel grade and delivery condition |
| VT | Inspection method and acceptance criteria |
| NDT | Method and inspection coverage |
| UT/RT | Inspection scope and acceptance level |
| MT/PT | Applicable material and acceptance level |
| Dimensional inspection | Measurement method and tolerances |
| MTC | Inspection document requirements |
| Traceability | Heat number, production batch, and product identification |
| Third-party inspection | Required scope and witness points |
Instead of simply stating:
“Comply with API 5L.”
a more professional purchasing requirement should identify:
API Spec 5L edition + steel grade + PSL + manufacturing process + NDT requirements + acceptance criteria.
This approach can significantly reduce technical disputes between purchasers and suppliers.
8. LONGMA Quality Control and Frequently Asked Questions
With more than 20 years of steel pipe manufacturing experience, LONGMA focuses on the production of ERW and LSAW round steel pipes. For individual projects, quality control can be organized around raw materials, forming, welding, dimensional inspection, NDT, and final inspection.
Depending on the applicable contract and technical specification, appropriate VT, UT, RT, MT, or PT inspection can be arranged. Material heat numbers, production batches, and inspection documentation can also be linked to establish traceability when required by the project.
For projects requiring EN 10204 3.1 inspection documents, the material information should be properly correlated with the relevant inspection records.
FAQ
Q1: Is higher weld reinforcement always safer?
No. Excessive reinforcement can create an abrupt geometric transition and local stress concentration. Weld geometry should therefore be controlled according to the applicable standard.
Q2: If undercut is below one fixed numerical value, is it automatically acceptable?
Not necessarily. Depth, length, location, distribution, and the applicable product standard may all need to be considered.
Q3: What is the difference between MT and PT?
MT is mainly used for ferromagnetic materials to detect surface and near-surface discontinuities. PT is mainly used to detect surface-opening discontinuities and can be applied to a broader range of non-porous materials.
Q4: What should purchasers pay the most attention to when buying API 5L pipe?
Confirm the specific API Spec 5L edition, steel grade, PSL, manufacturing process, NDT requirements, and acceptance criteria. Since the 47th Edition was published in 2026, older requirements should not be copied into new purchasing specifications without checking the applicable edition.
Conclusion
Weld seam dimensional and visual inspection is not simply about measuring a few millimeters. A reliable welded steel pipe quality system should be based on the complete chain of:
Product Standard → Standard Edition → Manufacturing Process → Inspection Method → Inspection Coverage → Acceptance Level → Inspection Documentation → Traceability
For purchasers of ERW and LSAW steel pipes, clearly defining these requirements can reduce quality disputes caused by unclear standards, inspection methods, or acceptance criteria.
With more than two decades of steel pipe manufacturing experience, LONGMA can provide ERW and LSAW round steel pipes according to applicable project specifications, together with the required quality inspection and documentation support.