- 1. ASTM A53 Grade B Pipe Specifications and Surface Roughness
- 2. Comparing Surface Roughness Across Pipe Types
- 3. Procurement Considerations for Optimal Surface Quality
- 4. Handling and Maintaining Pipes for Optimal Surface Condition
- 5. Conclusion
- 6. FAQ
- 7. Get ASTM A53 Grade B Pipe from LONGMA — Certified, Tested, Ready to Ship
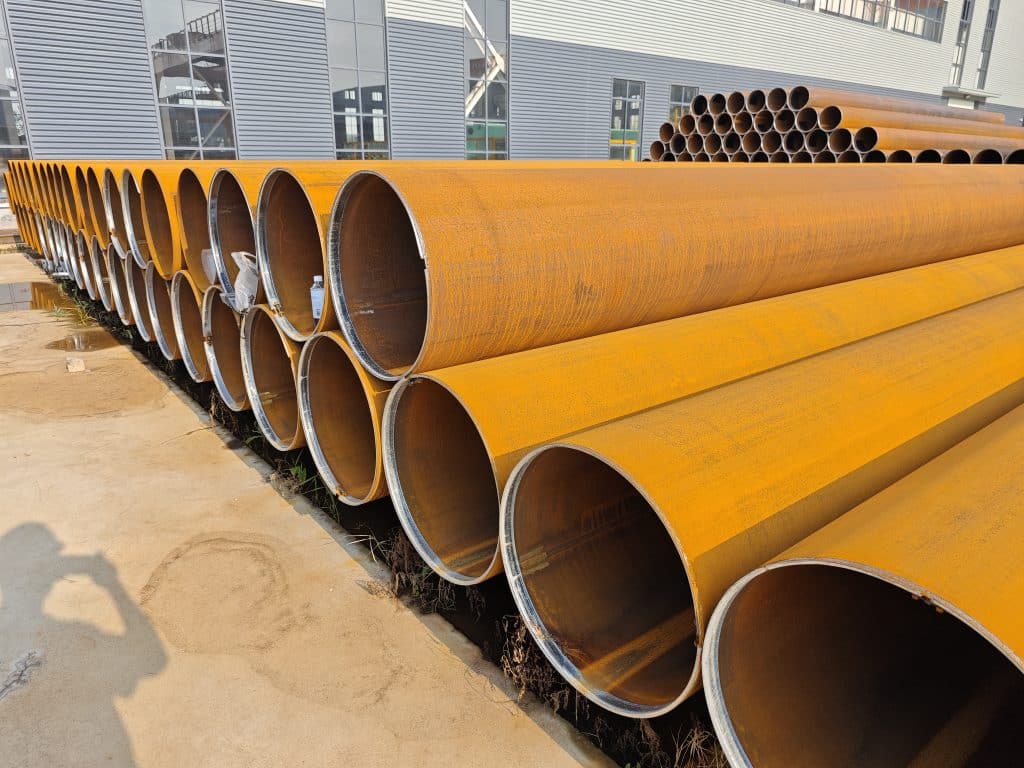
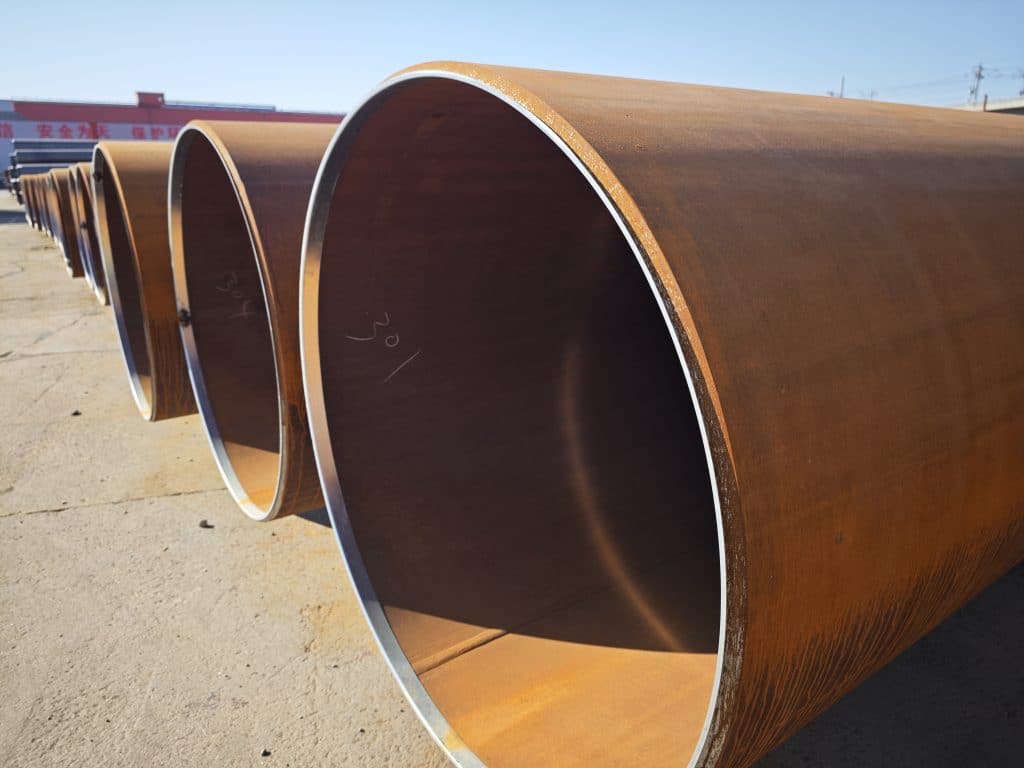
ASTM A53 Grade B pipe does not have a universal numerical surface roughness limit. Black ERW pipe may show Ra values around 6.3–25 µm in mill practice, while galvanized surfaces may show values around 10–30 µm, depending on manufacture and coating condition. These are indicative observations rather than ASTM acceptance limits. Buyers requiring a particular finish should specify whether the requirement applies to the internal surface, external surface or weld area, together with the measurement method and acceptance criteria.
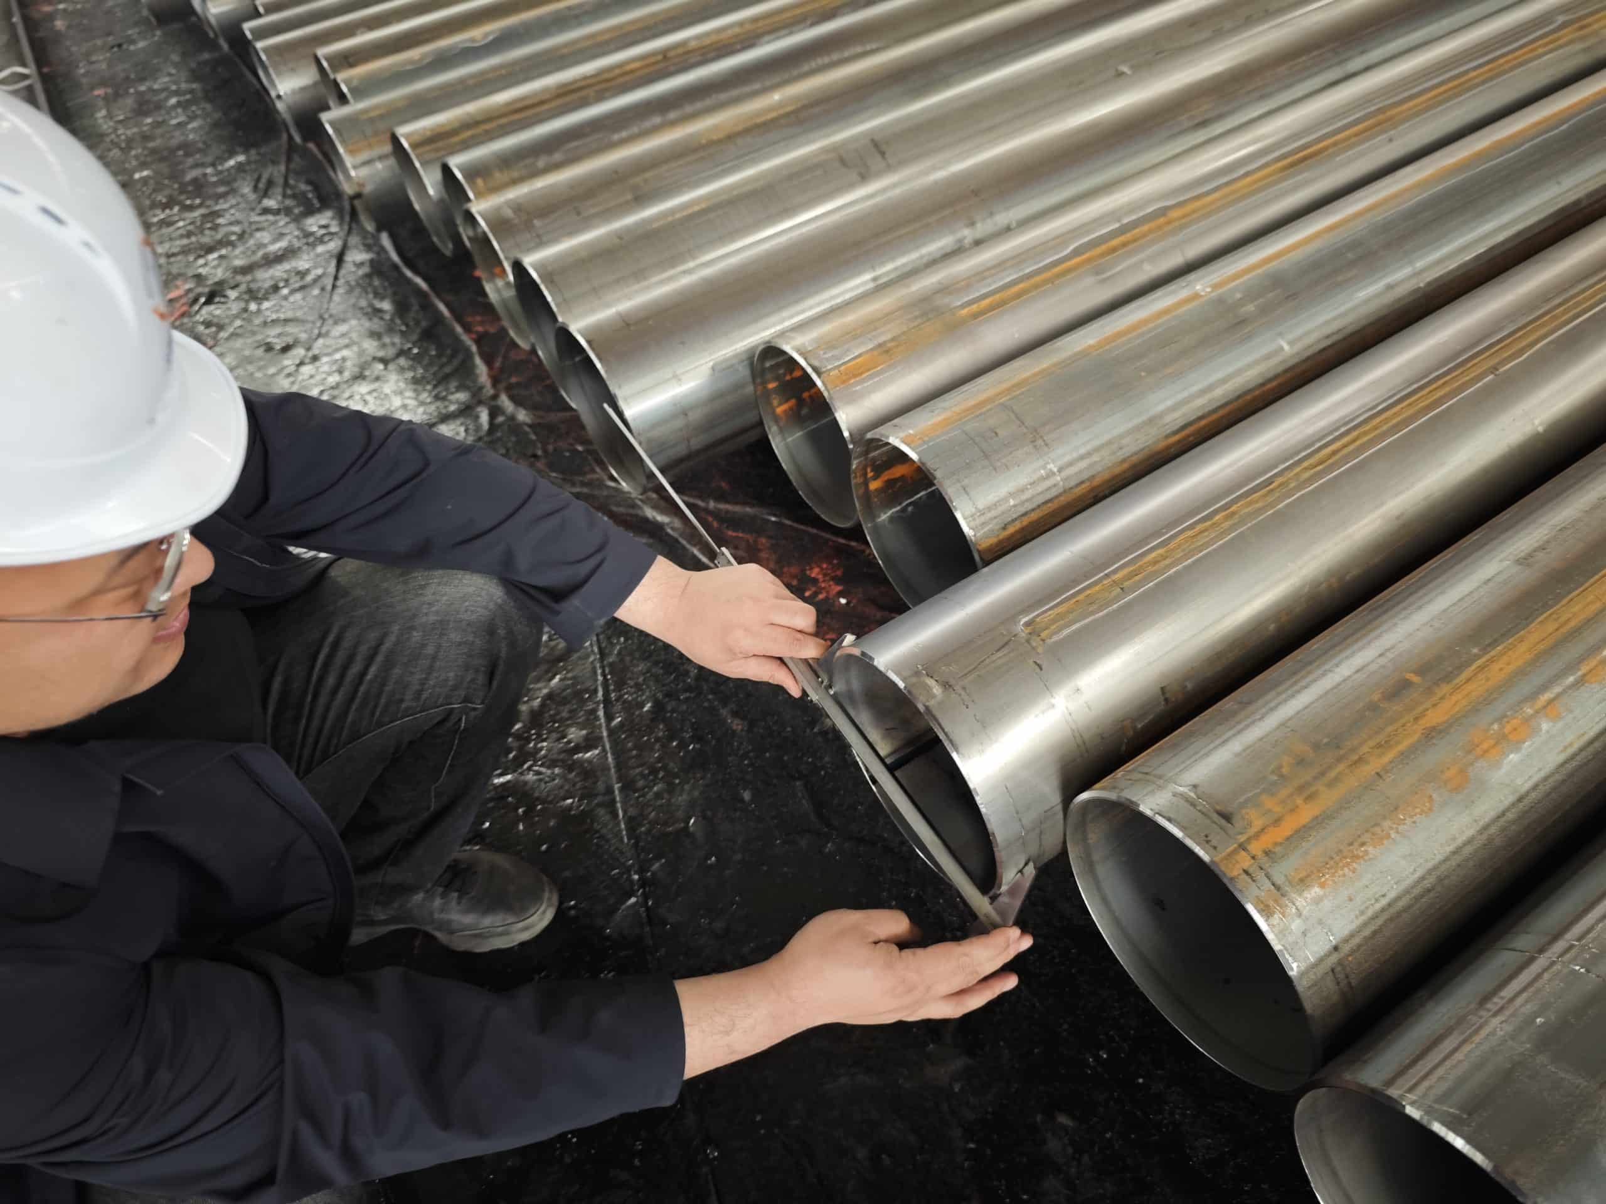
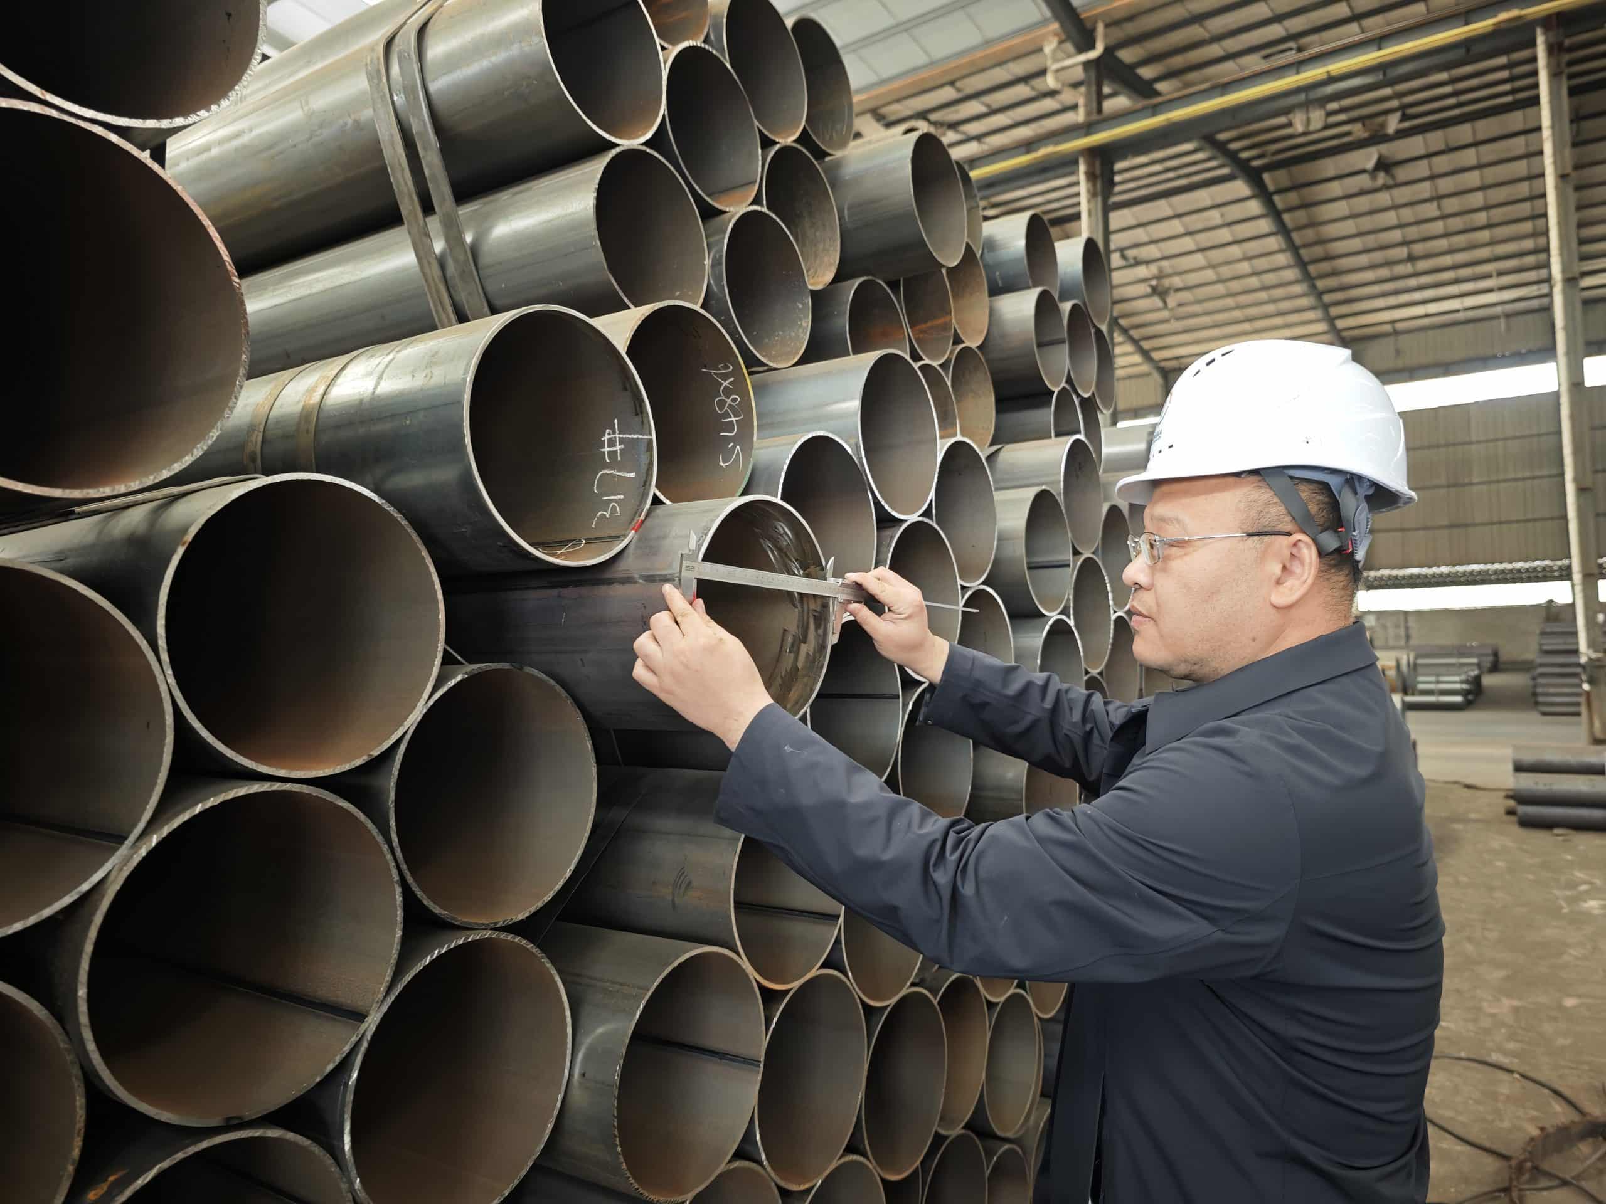
ASTM A53 Grade B Pipe Specifications and Surface Roughness
Chemical and Mechanical Property Baseline
Under ASTM A53/A53M-22, Grade B has a minimum yield strength of 35,000 psi [240 MPa] and minimum tensile strength of 60,000 psi [415 MPa]. Grade B ERW chemistry includes maximum carbon of 0.30% and maximum manganese of 1.20%, subject to the standard’s permitted adjustments. Strength grade does not directly determine surface roughness or resistance to handling scratches. Raw-material condition, forming equipment and weld-flash removal influence the finished surface.
Dimensional Tolerances and Their Link to Surface Condition
For NPS 2 and larger, ASTM A53/A53M-22 specifies an outside-diameter tolerance of ±1%; its minimum wall requirement allows no more than 12.5% below the specified wall thickness. Dimensional compliance and surface finish should be checked separately. Well-maintained equipment supports consistent production, but a dimensional inspection report alone does not establish a particular Ra value. Buyers can request the relevant dimensional and surface inspection records alongside the EN 10204 inspection certificate.
Surface Defect Requirements Under ASTM A53
Surface imperfections must be assessed against the workmanship, finish and appearance requirements of the ordered ASTM A53 edition. Under the 2022 edition, imperfections penetrating more than 12.5% of the specified wall thickness or encroaching on the minimum wall thickness are defects. Applicable removal, repair and rejection provisions must then be followed. Visual inspection identifies areas for assessment; a visible mark is not automatically grounds for rejection, and acceptable roughness does not make a harmful defect acceptable.
Comparing Surface Roughness Across Pipe Types
ASTM A53 Grade B vs. ASTM A106 Grade B
ASTM A106 Grade B seamless pipe is specified for high-temperature service and includes a minimum silicon requirement of 0.10%. Actual surface roughness depends on manufacture and finishing, so seamless and ERW products should be compared using measurements taken under comparable conditions. Dual certification requires compliance with all requirements of both ordered specifications, including manufacturing route; A53 ERW pipe cannot be certified as A106 seamless pipe.
Black Pipe vs. Hot-Dip Galvanized Pipe
Hot-dip galvanizing adds a zinc layer whose texture can affect the measured roughness. For galvanized A53 pipe, specify the coating requirements under ASTM A53 and any agreed project additions. A zinc crystal pattern does not itself demonstrate paint adhesion; subsequent painting needs suitable preparation. Threaded products require dimensional and gauge checks under the correct thread standard: ASME B1.20.1 for NPT, or the specified ISO 7-1 or other applicable standard for BSPT. Agree the manufacturing sequence and protection of exposed threaded areas with the supplier.
ERW vs. Schedule 40 Designation
Schedule 40 identifies a wall-thickness series, not a manufacturing process or surface-finish requirement. It therefore does not prescribe an Ra value or guarantee identical roughness between products. Where numerical roughness matters, specify the parameter, measurement location, direction, evaluation length and filtering conditions. Internal roughness used in hydraulic calculations is a separate concept: an Ra measurement should not be substituted directly for equivalent sand roughness in a flow model.
Procurement Considerations for Optimal Surface Quality
There’s more to picking the right supplier than just looking at price and lead time. Surface quality is directly related to the choice of raw materials, the state of the rolling mill, and the accuracy of the scarfing after the join. Here are the main checks that keep procurement teams from getting painful surprises:
Request EN 10204 3.1 inspection documentation and the required supporting records. These can include heat identification, chemistry, mechanical test results, hydrostatic records and dimensional inspection. Where Ra is an order requirement, request a separate surface measurement report identifying the inspected areas and measurement conditions.
Specify the applicable workmanship and surface-defect requirements in the purchase order, referencing the ordered ASTM A53 edition. Agree any additional numerical surface-finish requirement separately so inspection teams have clear acceptance criteria.
For galvanized pipe, request coating inspection records demonstrating compliance with the ordered A53 requirements and project additions. Confirm that the report identifies the product and inspection method rather than relying on a generic brochure.
For threaded ends, request the applicable thread-gauge inspection records. Surface defects in the machining area and incorrect thread geometry can affect joint quality. Thread acceptance should be established by the specified thread standard, gauges and connection requirements rather than pipe-body Ra alone.
Confirm the required weld NDT and any supplementary inspection in the purchase order. Applicable product-standard examinations should be completed as required, while additional project tests should be identified in the inspection plan. Neither numerical roughness testing nor optional third-party inspection replaces mandatory product examinations.
All of these checks give procurement managers a good way to make sure the quality of the pipe before it ships, not after it gets to a job site 10,000 kilometers away.
Handling and Maintaining Pipes for Optimal Surface Condition
Welding Practice and Surface Preparation
Clean the welding area in accordance with the approved welding procedure, removing contaminants and coatings over the required distance. Mill scale, rust and zinc can interfere with welding and require appropriate preparation and controls. Procedure and personnel qualification should follow the governing construction code, which may invoke ASME Section IX or another qualification standard. ASME B16.25 bevel geometry assists preparation but does not eliminate field cleaning, inspection or fit-up checks.
Storage and Handling to Prevent Surface Damage
Black pipe can develop rust rapidly in humid or coastal storage. Keep it off the ground on suitable supports and use packaging that limits water exposure without trapping moisture. Galvanized bundles also need drainage and ventilation to reduce wet-storage staining, commonly called white rust. Inspect cut ends, contact areas and damaged coating before installation.
Monitoring Surface Condition in Service
Holiday testing detects discontinuities in suitable nonconductive coatings such as FBE or 3LPE; it does not establish coating adhesion. Specify the appropriate coating standard, test procedure and repair requirements for each system. Repair and retest damaged areas before backfilling. During service, inspect accessible surfaces and joints at intervals established by the applicable system requirements and maintenance plan.
Conclusion
Surface roughness of ASTM A53 Grade B pipe varies with manufacturing, finishing and measurement location. ASTM A53 sets product and surface-defect requirements rather than a universal Ra acceptance band. Buyers should distinguish original pipe roughness from the surface profile created by abrasive blasting for coating. A clear purchase specification, appropriate measurements and traceable inspection records provide a sound basis for acceptance.
FAQ
What is the typical Ra value for ASTM A53 Grade B ERW pipe?
An external Ra range around 6.3–25 µm may be encountered on some black ERW products, but it is not an ASTM A53 requirement. Internal, external and weld-area measurements can differ. Specify the inspected surface and measurement conditions when using Ra as an acceptance criterion.
Does surface roughness affect corrosion resistance of Grade B pipe?
Surface condition influences corrosion and coating preparation, but Ra alone does not predict corrosion resistance. Abrasive-blast profile, cleanliness, salts, coating selection and application all matter. The profile required for coating should be measured using the specified surface-profile method, such as an applicable ISO 8503 method, rather than assumed from the original pipe Ra.
How does surface roughness affect threaded joint quality?
Thread quality depends on machining condition, geometry, engagement and gauge compliance. Surface defects in the threading area require assessment before machining. LONGMA can support thread-gauge inspection records for the ordered connection standard. A smooth pipe body does not by itself demonstrate a leak-tight threaded joint.
Is ASTM A53 Grade B surface finish the same for seamless and ERW pipe?
Not necessarily. Seamless and ERW pipe can have different tool marks and surface conditions, while either can receive further finishing. The applicable A53 surface acceptance requirements still apply. Compare actual measurements rather than assign a fixed roughness ranking solely from the manufacturing process.
Get ASTM A53 Grade B Pipe from LONGMA — Certified, Tested, Ready to Ship
Since 2003, LONGMA has manufactured round ERW and LSAW steel pipes. Our factory covers 230,000 m², with annual output exceeding 500,000 tonnes and more than 60 senior technical personnel. We supply black and galvanized A53 pipe with ordered plain, beveled or threaded ends and traceable inspection documentation. Confirm process-specific dimensions and availability in the quotation. Stock sizes can ship in as little as seven days. Send your materials list to info@ilongma.com or visit www.ilongma.com for a quotation.