- 1. Confirm the Standard, Grade and Product Scope
- 2. Dimensional Tolerances and Straightness
- 3. Theoretical Mass and Actual Delivered Weight
- 4. Certification and Heat-Number Traceability
- 5. Coating, Fabrication and Delivery Planning
- 6. Supplier Evaluation and Purchase-Order Checklist
- 7. Conclusion
- 8. FAQ
- 9. Request a C250L0 CHS Quotation from LONGMA
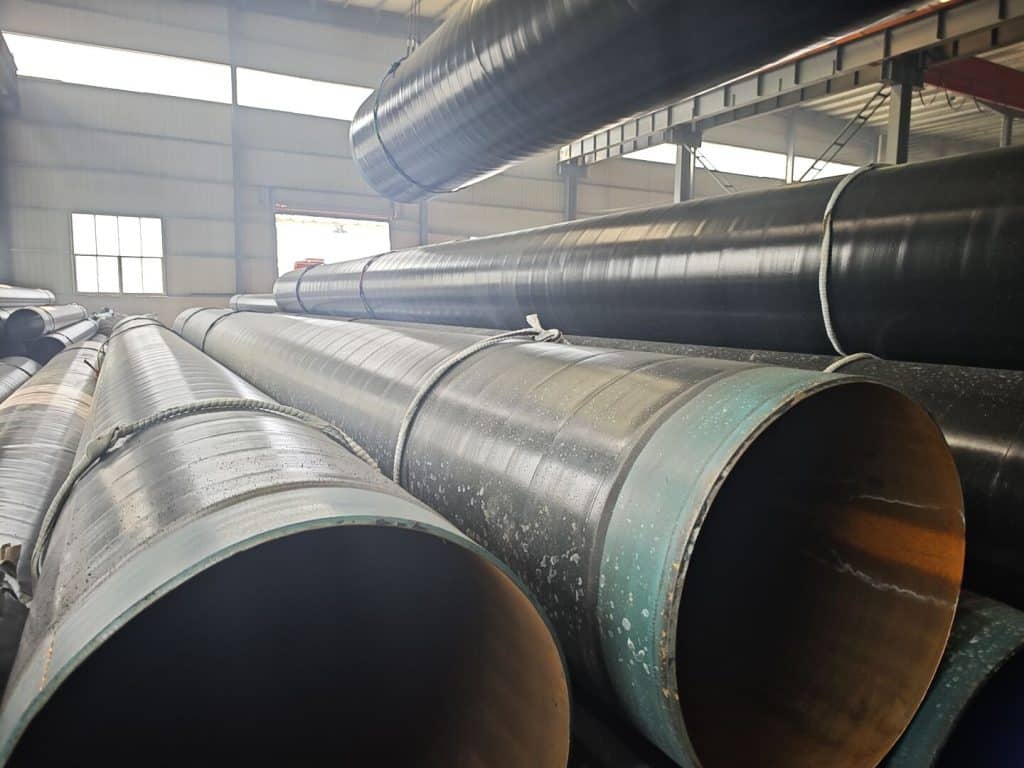
Buying C250L0 circular hollow sections (CHS) requires more than checking the grade on a quotation. The purchase order should identify the applicable edition of AS/NZS 1163, the product dimensions, length, tolerances, surface condition and inspection documents. Buyers should also understand the difference between theoretical mass and the standard’s minimum mass-per-unit-length acceptance requirement. This guide explains the main checks for C250L0 CHS supplied to AS/NZS 1163:2016.
Confirm the Standard, Grade and Product Scope
What AS/NZS 1163 C250L0 specifies
AS/NZS 1163:2016 specifies requirements for cold-formed, electric-resistance-welded steel hollow sections for structural purposes. C250L0 has a minimum yield strength of 250 MPa and a minimum tensile strength of 320 MPa. Its L0 designation adds a Charpy V-notch impact requirement at 0°C. The standard edition and any applicable amendment should be identified in the contract documents so that the same requirements are used by the purchaser, manufacturer and inspector.
C250L0 compared with C250 and C350L0
C250 and C250L0 share the same specified minimum yield and tensile strengths; the L0 grade has the additional impact requirement. C350L0 has a higher minimum yield strength of 350 MPa and minimum tensile strength of 430 MPa, as well as the L0 impact requirement. These grades are not interchangeable solely on the basis of a strength value. Any proposed change should be reviewed and approved by the responsible engineer.
| Grade | Minimum yield strength | Minimum tensile strength | Impact requirement |
| C250 | 250 MPa | 320 MPa | No L0 impact requirement |
| C250L0 | 250 MPa | 320 MPa | Charpy V-notch at 0°C |
| C350L0 | 350 MPa | 430 MPa | Charpy V-notch at 0°C |
Specify circular hollow sections clearly
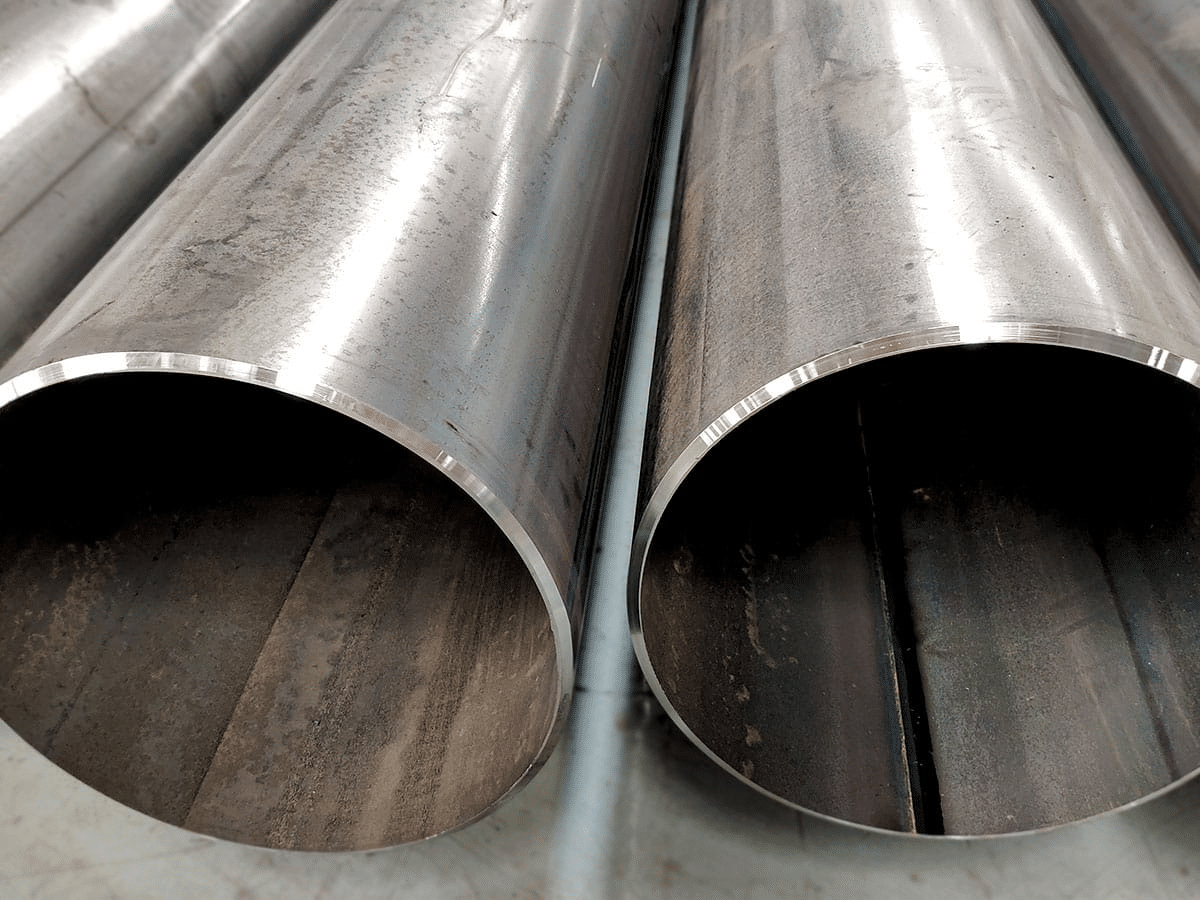
The product description should state CHS, outside diameter, wall thickness, length and quantity. These details are not fully defined by the grade designation. LONGMA manufactures round ERW and LSAW steel pipes; square and rectangular hollow sections are not part of its product range. Confirm the required manufacturing route and availability for the specific size and grade before issuing the purchase order.
Dimensional Tolerances and Straightness
Outside diameter and wall thickness
For circular hollow sections under AS/NZS 1163:2016, the external-diameter tolerance is ±1%, with a minimum of ±0.5 mm and a maximum of ±10 mm. The wall-thickness tolerance is ±10%; where the outside diameter is greater than 406.4 mm, the ±10% tolerance is subject to a maximum deviation of ±2 mm. These are separate dimensional requirements and should be checked independently.
Out-of-roundness
The standard specifies an out-of-roundness tolerance of 2% for CHS with a diameter-to-thickness ratio not exceeding 100. Where the ratio exceeds 100, the out-of-roundness tolerance is to be agreed between the manufacturer and purchaser. Out-of-roundness should not be confused with the external-diameter tolerance: one describes variation between maximum and minimum diameters at a cross-section, while the other controls the external dimension against its nominal value.
Straightness
The straightness tolerance for CHS is 0.20% of the total length, and it applies in any one plane. For a 12 m length, 0.20% corresponds to 24 mm. This is a straightness limit, not an allowance for external-diameter or wall-thickness variation. The purchase documents should identify any additional project-specific straightness requirement and the agreed inspection method.
| Characteristic | AS/NZS 1163:2016 requirement for CHS | Important qualification |
| External diameter | ±1%; minimum ±0.5 mm; maximum ±10 mm | Measured against nominal external diameter |
| Wall thickness | ±10%; for dₒ > 406.4 mm, maximum deviation ±2 mm | Separate from diameter tolerance |
| Out-of-roundness | 2% where dₒ/t ≤ 100 | If dₒ/t > 100, agree the tolerance with the manufacturer |
| Straightness | 0.20% of total length | Applies in any one plane |
| Mass per unit length | Not less than 0.96 times specified mass on individual lengths | See the standard’s specified-mass basis |
Practical receiving inspection
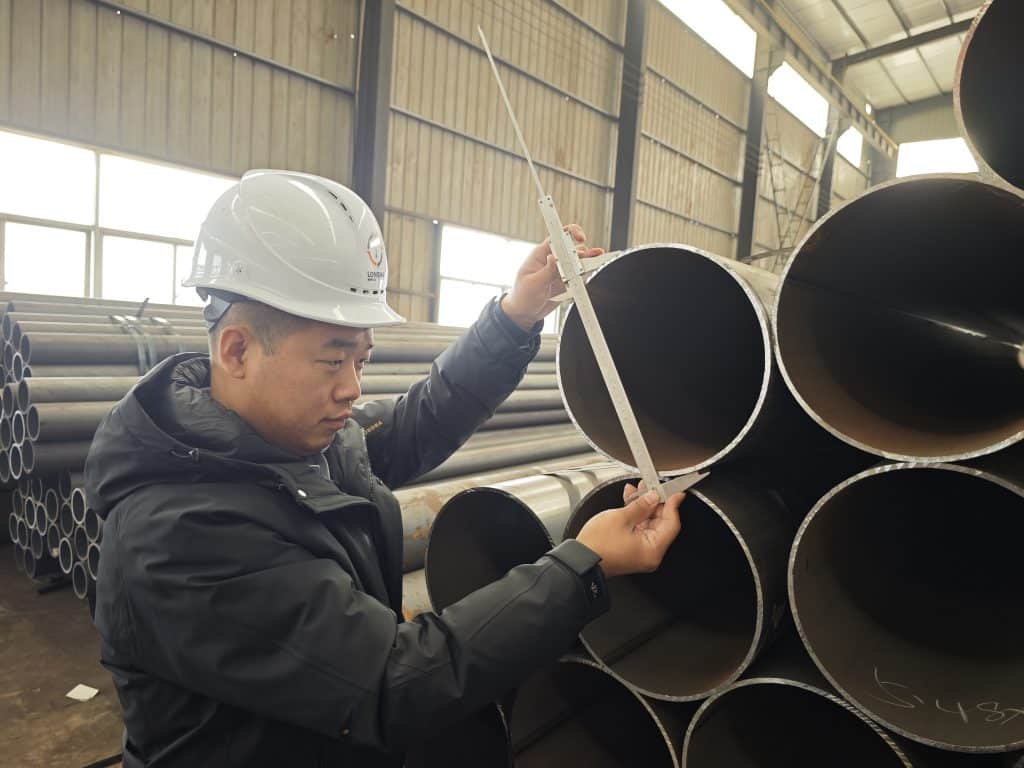
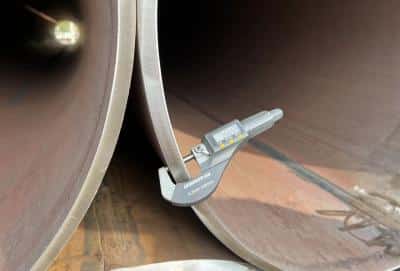
A receiving inspection plan can include checking the markings and heat identification, measuring outside diameter at agreed locations, measuring wall thickness using an appropriate calibrated instrument, checking straightness and recording visible surface condition. The measurement locations, sampling frequency, equipment and acceptance criteria should be agreed in the inspection and test plan. A single measurement at one end is not sufficient to establish compliance with every dimensional requirement.
Theoretical Mass and Actual Delivered Weight
Calculate theoretical mass per metre
For a circular steel tube, the theoretical cross-sectional area is A = π(D − t)t, where D is outside diameter and t is wall thickness. Using a nominal carbon-steel density of 7,850 kg/m³, the approximate theoretical mass per metre is:
Mass (kg/m) ≈ 0.02466 × t × (D − t), where D and t are in millimetres.
For a nominal 114.3 mm outside diameter and 6.02 mm wall thickness, the theoretical mass is approximately 16.1 kg/m. A 12 m length therefore has a theoretical mass of approximately 193 kg, before considering dimensional deviations, coating or other product-specific factors. This calculation is an estimate based on nominal dimensions and density; it is not a substitute for the standard’s mass acceptance provisions.
Understand the 0.96 mass requirement
AS/NZS 1163:2016 specifies that the mass per unit length of individual lengths must be not less than 0.96 times the specified mass. In the absence of another requirement, the specified mass is the nominal mass as defined by the standard. This is a minimum acceptance requirement; it should not be described as a general ±4% mass tolerance or confused with the tolerance on wall thickness.
Why actual mass can differ from the theoretical value
Actual mass can vary with the manufactured outside diameter and wall thickness, supplied length and any surface treatment. Coatings such as zinc add mass, while packaging affects gross shipment weight rather than the bare-steel mass per unit length. Buyers should state whether commercial settlement is based on theoretical mass or scale weight, define whether coating is included and specify how any weight discrepancy will be handled.
Do not mix requirements from different standards
EN 10219-2 and AS/NZS 1163 have their own dimensional and mass provisions. A tolerance or acceptance value from one standard must not be applied to a product ordered to the other standard unless the purchase specification explicitly requires it and the parties agree how compliance will be assessed. The governing standard should be clear on the purchase order and inspection documents.
Certification and Heat-Number Traceability
What an EN 10204 Type 3.1 certificate means
EN 10204 Type 3.1 is an inspection document in which the manufacturer declares that the supplied products comply with the order and provides the results of specific inspection. The document is validated by the manufacturer’s authorized inspection representative who is independent of the manufacturing department. It is not simply a generic quality statement, and the exact inspection and test information to be supplied should be agreed in the order.
What to check for C250L0
Review the certificate for the product standard and grade, dimensions, heat identification, chemical analysis, tensile-test results and Charpy V-notch test results where required. For the L0 requirement, check the test temperature, specimen size, average absorbed energy and individual result against the applicable acceptance values. For full-size 10 × 10 mm specimens at 0°C, the required average of three tests is at least 27 J and the individual minimum is 20 J. Reduced-size specimens have corresponding requirements under AS/NZS 1163:2016.
| Charpy specimen size | Test temperature | Average of 3 tests (minimum) | Individual result (minimum) |
| 10 × 10 mm | 0°C | 27 J | 20 J |
| 10 × 7.5 mm | 0°C | 22 J | 16 J |
| 10 × 5 mm | 0°C | 18 J | 13 J |
Match the certificate to the delivered material
Compare the heat number and product identification on the certificate with the markings on the pipe and the bundle or packing documentation. Any mismatch should be resolved with the supplier before the material is released for fabrication. Where the project requires additional inspection reports, non-destructive testing or third-party witnessing, include those requirements in the purchase order and inspection plan.
Coating, Fabrication and Delivery Planning
Corrosion protection and galvanizing
Select corrosion protection according to the service environment, project specification and maintenance requirements. Where hot-dip galvanizing is specified for fabricated ferrous articles, AS/NZS 4680 may be applicable. The coating standard, surface preparation, fabrication sequence and inspection requirements should be agreed before production. Vent and drain holes in hollow members must be detailed in consultation with the fabricator and galvanizer so that air and liquid can escape during the galvanizing process.
Welding and fabrication
C250L0 is a structural hollow-section grade, but the L0 designation does not qualify a welding procedure or guarantee impact properties in the weld metal and heat-affected zone. The fabricator should use a welding procedure suitable for the material, thickness, joint design and project code. Where impact performance of welds or heat-affected zones is required, that requirement must be specified and verified separately.
Confirm the delivery schedule
Delivery timing depends on the specified size, grade, manufacturing route, order quantity, inspection scope and transport arrangements. Buyers should obtain an order-specific schedule covering production, inspection, packing, loading and transit. Confirm the destination, delivery terms and required documentation before production starts.
Supplier Evaluation and Purchase-Order Checklist
When comparing suppliers, evaluate whether they can manufacture the specified CHS size and grade, provide the agreed inspection documents, maintain product identification and meet the required delivery and coating arrangements. The quotation should clearly state the product standard, dimensions, tolerances, length basis, surface condition, certificate type, inspection scope and commercial weight basis.
LONGMA manufactures round ERW and LSAW steel pipes. Its stated facility area is 230,000 m² and its annual output exceeds 500,000 tonnes. LONGMA also has an internal laboratory and quality-control processes. The applicable manufacturing route, product availability, inspection records and certificate scope should be confirmed for each order.
| Purchase-order item | Information to specify |
| Standard and grade | AS/NZS 1163:2016, C250L0, including applicable amendment if required |
| Product form | Circular hollow section (CHS) |
| Dimensions | Outside diameter and wall thickness |
| Length and quantity | Specified length, length tolerance and total quantity |
| Dimensional acceptance | Applicable standard tolerances and any project-specific additions |
| Surface condition | As supplied, painted, galvanized or other specified finish |
| Inspection documents | EN 10204 Type 3.1 and any additional reports agreed for the order |
| Traceability | Marking and heat-number identification requirements |
| Commercial basis | Theoretical mass or scale weight; define treatment of coating and packaging |
| Delivery | Destination, delivery terms and order-specific schedule |
Conclusion
A reliable C250L0 purchase starts with a complete product designation and a clear statement of the governing standard. Buyers should check outside diameter, wall thickness, out-of-roundness and straightness separately, and distinguish theoretical mass calculations from the 0.96-times-specified-mass requirement for individual lengths. The EN 10204 Type 3.1 certificate should contain the agreed inspection results, including the C250L0 impact data, and the heat identification should match the delivered material. Clear coating, fabrication, inspection and delivery requirements help reduce procurement and acceptance risks.
FAQ
What is the difference between C250 and C350?
C250 has a minimum yield strength of 250 MPa and a minimum tensile strength of 320 MPa. C350 has a minimum yield strength of 350 MPa and a minimum tensile strength of 430 MPa under AS/NZS 1163:2016. The grade should be selected through structural design, not by strength comparison alone.
What is AS/NZS 1163 steel pipe?
AS/NZS 1163 specifies requirements for cold-formed, electric-resistance-welded steel hollow sections used for structural purposes. It defines grade, mechanical-property, manufacturing, testing and dimensional requirements.
What should a C250L0 mill certificate show?
The certificate should identify the standard and grade, dimensions, heat number, chemical analysis and tensile results, together with the Charpy test temperature, specimen size and absorbed-energy results required for the L0 grade and the order.
What does the 0.96 mass requirement mean?
For individual lengths, the mass per unit length must be at least 0.96 times the specified mass under AS/NZS 1163:2016. It is not a general ±4% mass tolerance and should not be confused with wall-thickness tolerance.
How straight should C250L0 CHS be?
The straightness tolerance for circular hollow sections is 0.20% of total length, applying in any one plane. For a 12 m length, this corresponds to 24 mm.
Can C250L0 be galvanized?
Hot-dip galvanizing may be specified where suitable for the project. The coating requirements and vent and drain-hole details should be coordinated with the fabricator and galvanizer before production.
Request a C250L0 CHS Quotation from LONGMA
To request a quotation, provide the required standard and grade, outside diameter, wall thickness, length, quantity, surface condition, destination and inspection requirements. LONGMA can confirm the relevant product scope, manufacturing route, documentation and delivery schedule. Contact info@ilongma.com or visit https://www.ilongma.com/.