- 1. ASTM A53/A53M Size System: 7 Parameters You Must Confirm Together
- 2. ASTM A53 Pipe Size Chart: OD, Wall Thickness & Weight Quick Reference
- 3. How ERW Production Controls ASTM A53 Pipe Dimensions
- 4. Wall Thickness Control: Why It Matters More Than Unit Price
- 5. Inspection Methods for ASTM A53 Pipe: Dimensions and Material Quality
- 6. International Procurement Checklist for ASTM A53 Steel Pipe
- 7. FAQ: ASTM A53 Steel Pipe — Frequently Asked Questions
- 8. About LONGMA: A Reliable ASTM A53 Steel Pipe Exporter
ASTM A53/A53M is one of the most widely specified carbon steel pipe standards in global engineering procurement. It covers both black and hot-dip galvanized pipe, in seamless (Type S) and electric resistance welded (Type E) forms, across a size range of NPS 1/8 to NPS 26 (DN 6–DN 650).
This guide breaks down the ASTM A53 pipe size system, wall thickness controls, inspection requirements, and a ready-to-use international procurement checklist — helping engineers and buyers eliminate delivery disputes before they happen.
ASTM A53/A53M Size System: 7 Parameters You Must Confirm Together
Many buyers submit RFQs that only state “ASTM A53 Grade B pipe” — omitting the parameters that actually determine whether the delivered product matches the design. The following seven fields must all appear in your purchase document:
| Parameter | Full Term | Procurement Notes |
| NPS | Nominal Pipe Size | Design reference size — NOT the actual outside diameter |
| DN | Diameter Nominal | Metric equivalent; must be cross-checked against NPS |
| OD | Outside Diameter | Actual measured outer dimension; differs from NPS value |
| WT | Wall Thickness | Determines pressure rating, weight, and cost |
| Schedule | Pipe Schedule | Wall thickness series, e.g. SCH 40 / SCH 80 / XS |
| Length | — | Fixed length (6 m / 12 m) or random length (SRL/DRL) |
| Surface | — | Black / Painted / Hot-Dip Galvanized (HDG) |
💡 Recommended PO wording: ASTM A53/A53M Grade B Type E, NPS 2, SCH 40, 6 m fixed length, black painted, hydrostatic tested
ASTM A53 Pipe Size Chart: OD, Wall Thickness & Weight Quick Reference
ASTM A53/A53M wall thicknesses align with ASME B36.10M. The table below covers the most frequently ordered sizes:
| NPS (in) | OD (mm) | SCH 40 WT (mm) | SCH 80 WT (mm) | SCH 40 Weight (kg/m) |
| 1/2 | 21.3 | 2.77 | 3.73 | 1.27 |
| 3/4 | 26.7 | 2.87 | 3.91 | 1.69 |
| 1 | 33.4 | 3.38 | 4.55 | 2.50 |
| 1-1/2 | 48.3 | 3.68 | 5.08 | 4.05 |
| 2 | 60.3 | 3.91 | 5.54 | 5.44 |
| 3 | 88.9 | 5.49 | 7.62 | 11.29 |
| 4 | 114.3 | 6.02 | 8.56 | 16.07 |
| 6 | 168.3 | 7.11 | 10.97 | 28.26 |
| 8 | 219.1 | 8.18 | 12.70 | 42.55 |
| 10 | 273.1 | 9.27 | 12.70 | 60.29 |
| 12 | 323.9 | 9.53 | 12.70 | 73.78 |
Note: Data based on ASME B36.10M. Actual wall thickness must be confirmed against the purchase specification and Mill Test Certificate (MTC).
Common specification expressions and their associated procurement risks:
| Common Expression | Meaning | Procurement Risk |
| NPS 2 | Nominal size: 2 inches | Actual OD is 60.3 mm, not 2 inches |
| DN 50 | Metric nominal diameter: 50 mm | Must be verified against NPS 2 |
| SCH 40 | Standard wall thickness schedule | Wall thickness value varies with each NPS |
| SCH 80 | Extra-heavy wall schedule | Higher cost and weight than SCH 40 |
| STD | Standard weight pipe | Confirm equivalence with project design spec |
| XS | Extra-strong pipe | For high-pressure or abrasion-resistant applications |
How ERW Production Controls ASTM A53 Pipe Dimensions
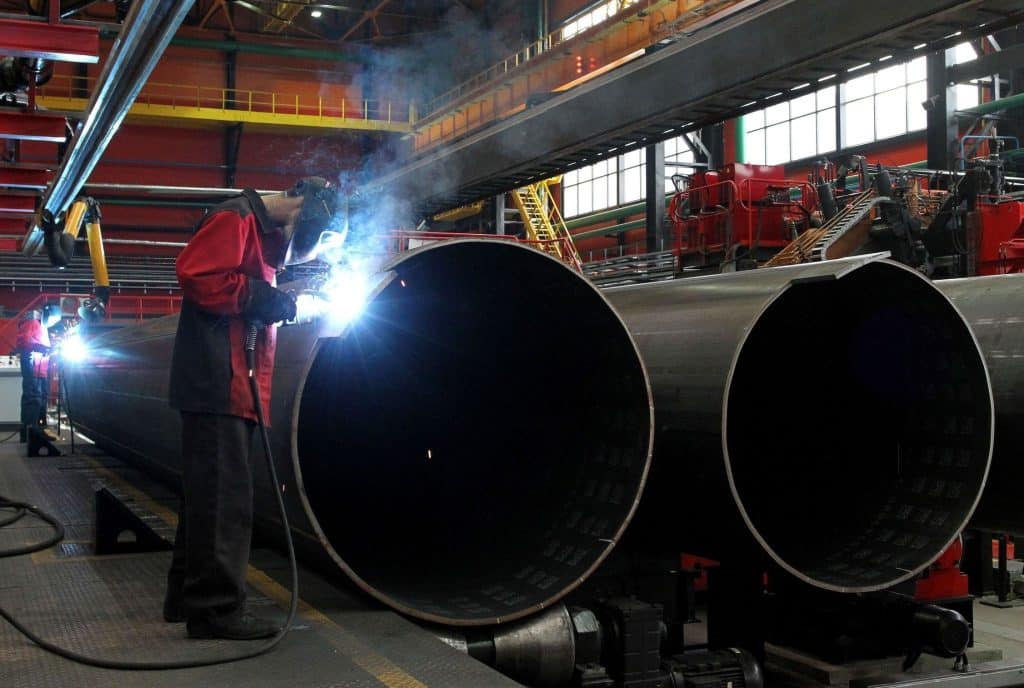
Outside diameter deviation directly affects groove-fit couplings, flange connections, and field welding. LONGMA’s ERW production line maintains dimensional accuracy through the following process stages:
| Production Stage | Control Focus | Impact on Dimensions |
| Strip Decoiling | Strip width accuracy, edge condition | Affects forming stability |
| Roll Forming | Roundness, opening angle, edge alignment | Determines OD and weld seam position |
| High-Frequency Welding | Heat input, squeeze pressure | Affects weld bead height and roundness |
| Online Sizing | OD calibration | Sets final OD consistency |
| Straightening | Straightness control | Affects installation and stacking |
| Precision Cutting | Length accuracy | Ensures field connection efficiency |
Wall Thickness Control: Why It Matters More Than Unit Price
Wall thickness directly governs pressure capacity, service life, and total procurement cost. Buyers who focus only on unit price risk receiving pipe with compliant OD but under-specified weight — a hidden defect that surfaces at site inspection or hydrostatic testing.
| Wall Thickness Issue | Potential Consequence | Recommended Prevention |
| Insufficient WT | Reduced pressure rating; failed system acceptance | Require ultrasonic thickness report per heat |
| Uneven WT | Reduced welding and machining stability | Review roundness data and multi-point WT measurements |
| Excessive WT | Higher material and freight costs | Cross-check Schedule against design drawings |
| Incorrect Schedule label | Mismatch with engineering drawings | State both Schedule and actual WT (mm) in PO |
| Post-galvanizing OD not re-confirmed | Thread connection and fit issues | Re-verify OD and weight after hot-dip galvanizing |
💡 Procurement tip: Always state the theoretical weight per meter, permitted wall thickness tolerance, and MTC requirements in your PO to prevent short-weight disputes at destination.
Inspection Methods for ASTM A53 Pipe: Dimensions and Material Quality
ASTM A53/A53M requires products to pass tensile, bend, flattening, hydrostatic, or nondestructive electric tests. Below is the full inspection framework applied in qualified production:
1.Dimensional Inspection
| Inspection Item | Purpose | Method | Value to Buyer |
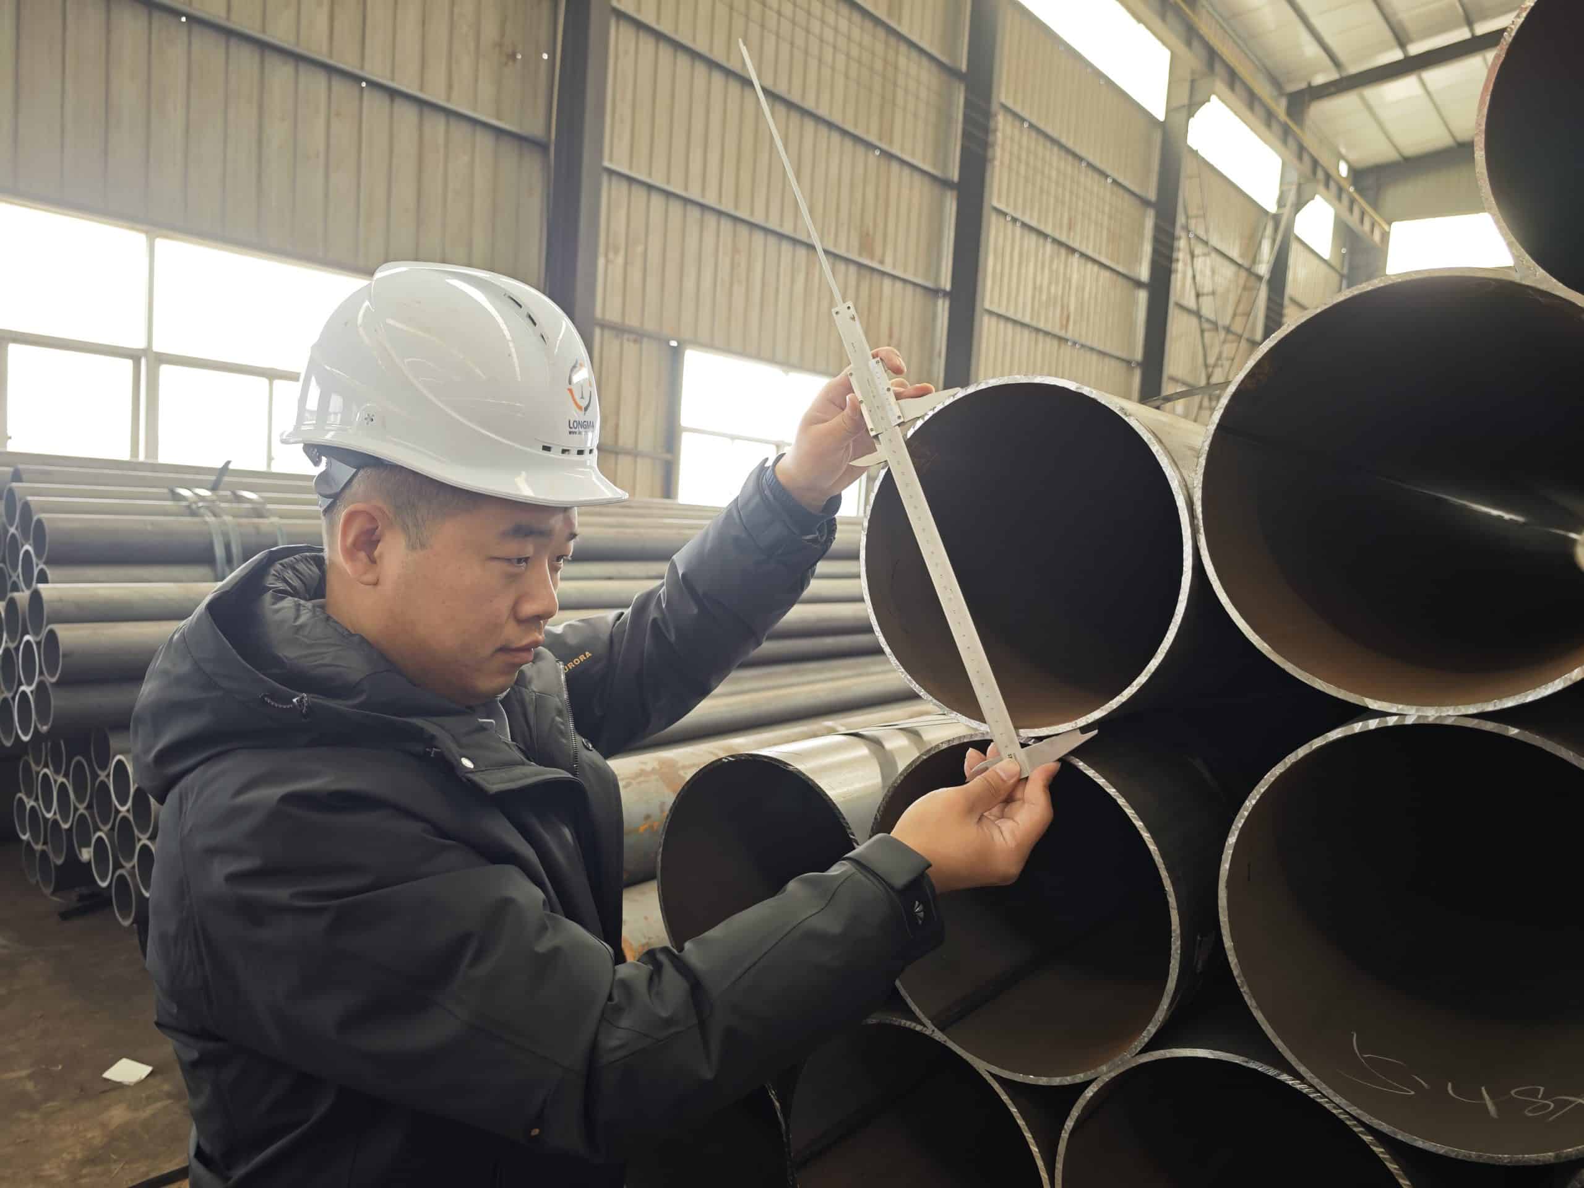
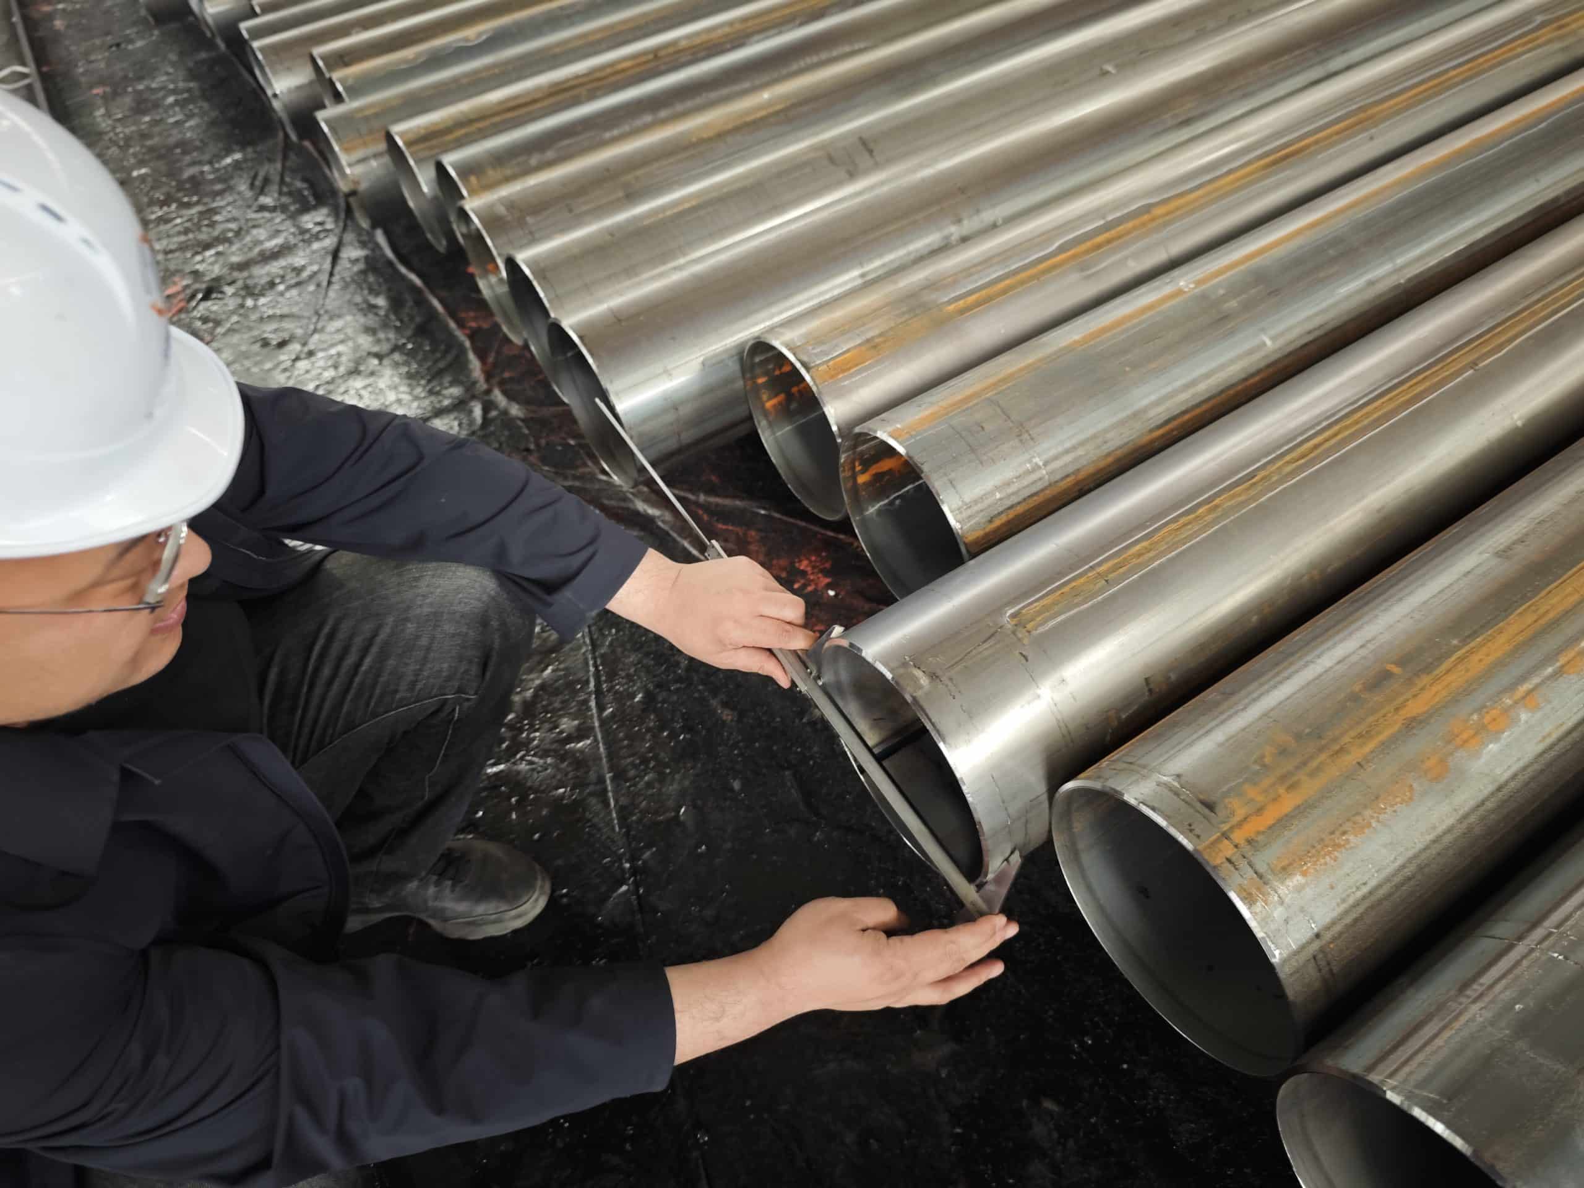
| Outside Diameter (OD) | Confirm against order spec | Caliper / gauge multi-point measurement | Prevents on-site installation failure |
| Wall Thickness (WT) | Confirm minimum WT compliance | Ultrasonic gauge / end-face measurement | Guards against pressure risk |
| Length | Confirm fixed or random length | Tape measure / auto-length system | Ensures packing and installation efficiency |
| Ovality | Control elliptical deviation | Multi-direction OD measurement | Improves joint fit accuracy |
| Straightness | Confirm pipe body is straight | Surface plate or laser inspection | Reduces on-site alignment adjustment |
| Weight | Verify theoretical unit weight | Weighing scale vs. packing list | Prevents quantity/weight disputes |
2. Weld and Material Performance Testing
| Test Method | Standard Purpose | Significance for Welded Pipe |
| Hydrostatic Test | Verify pipe body seal integrity | Mandatory for Type E; prevents field leakage |
| Nondestructive Electric Test (NDT/ET) | Detect weld or body defects | Reduces risk of concealed flaws |
| Flattening Test | Verify weld ductility | Confirms weld quality |
| Bend Test | Verify fabrication flexibility | Reduces risk of cracking during installation |
| Tensile Test | Verify mechanical properties | Confirms Grade A or Grade B compliance |
International Procurement Checklist for ASTM A53 Steel Pipe
The checklist below covers every critical field your purchase document should specify. It can be used directly when drafting an RFQ or Purchase Order:
| Procurement Item | Recommended Specification / Notes |
| Standard | ASTM A53/A53M (specify edition year) |
| Type | Type E (ERW welded) or Type S (Seamless) |
| Grade | Grade A or Grade B |
| Nominal Size | NPS ×× and DN ×× (state both) |
| Outside Diameter | OD ×× mm (cross-verified against NPS) |
| Wall Thickness | SCH 40 / SCH 80 or actual WT ×× mm |
| Length | 6 m fixed / 12 m fixed / random length (SRL or DRL) |
| Surface Finish | Black / Painted / Hot-Dip Galvanized (per ISO 1461) |
| End Finish | Plain End (PE) / Bevel End (BE) / Threaded End (TE) |
| Inspection Requirements | Hydrostatic + NDT + Flattening + Bend + Tensile |
| Documentation | MTC (EN 10204 3.1) / Dimensional Report / NDT Report / Packing List |
| Third-Party Inspection | SGS / BV / Intertek or as nominated |
FAQ: ASTM A53 Steel Pipe — Frequently Asked Questions
Q1: What is the difference between ASTM A53 Grade A and Grade B?
Grade A has a minimum tensile strength of 330 MPa (48 ksi) and a yield strength of 207 MPa (30 ksi). Grade B has a minimum tensile strength of 415 MPa (60 ksi) and a yield strength of 241 MPa (35 ksi). The majority of pressure piping applications in engineering projects default to Grade B.
Q2: What is the actual outside diameter of NPS 2 pipe?
The actual OD of NPS 2 pipe is 60.3 mm (2.375 inches) — not 2 inches. This is the most common misunderstanding for buyers new to the American pipe sizing system. Always verify the actual OD in addition to the nominal size.
Q3: How do I choose between SCH 40 and SCH 80?
SCH 40 is the standard wall thickness for most water supply, drainage, fire protection, and low-pressure steam applications. SCH 80 offers greater wall thickness and pressure capacity, making it suitable for industrial piping, high-pressure steam, or corrosive media. Selection should be based on the system design pressure and flow parameters.
Q4: How do inspection requirements differ between Type E and Type S?
Type E (ERW welded pipe) must undergo nondestructive electric testing (ET) of the weld seam or a hydrostatic test. Type S (seamless pipe) is also subject to hydrostatic or nondestructive testing. Both types require tensile, bend, and flattening tests, but weld integrity verification is particularly critical for Type E.
Q5: Does hot-dip galvanizing change the pipe dimensions?
Yes, slightly. The zinc coating applied per ISO 1461 is typically 45–85 µm thick, resulting in a minor increase in OD. For threaded connections, thread dimensions must be verified both before and after galvanizing. It is advisable to state the post-galvanizing OD and weight expectations explicitly in the PO.
Q6: What should a Mill Test Certificate (MTC) include?
An EN 10204 3.1 MTC typically documents: heat number, chemical composition, mechanical properties (tensile / bend / flattening), hydrostatic or NDT records, dimensional inspection data, standard compliance declaration, and the manufacturer’s authorized signature. Export projects should also include a third-party inspection report.
About LONGMA: A Reliable ASTM A53 Steel Pipe Exporter
LONGMA has over 20 years of experience manufacturing round ERW and LSAW steel pipe, with a focused capability in ASTM A53/A53M Grade B welded pipe for international export. Our services include:
▸ Specification confirmation and dimensional cross-referencing (NPS / SCH / OD / WT)
▸ Full in-house laboratory testing: chemical analysis, mechanical properties, ultrasonic, hydrostatic, NDT
▸ EN 10204 3.1 Mill Test Certificates + third-party inspection support (SGS / BV / Intertek)
▸ Fixed-length cutting, end finishing, and hot-dip galvanizing — all in one supply chain
▸ Reliable ocean freight export with complete documentation for smooth customs clearance
If you are sourcing ASTM A53 steel pipe, A53 Grade B ERW welded pipe, or need technical consultation on an A53/A53M project, contact LONGMA for a quotation, inspection sample report, or project-specific technical recommendation.