- 1. Why Are Weld Defects More Dangerous Than You Expect?
- 2. Four Weld Defect Detection Technologies — In Depth
- 3. Real Failure Case Studies: The Cost of Wrong Inspection Choices
- 4. LONGMA In-House Laboratory: NDT Reports That Withstand Third-Party Scrutiny
- 5. How to Verify a Supplier’s Weld Defect Detection Capability at Procurement Stage
- 6. FAQ: Steel Pipe Weld Defect Detection
- 7. About LONGMA: A Steel Pipe Manufacturer Whose NDT Reports Withstand Third-Party Review
Applications: Oil & Gas · Pressure Vessels · Chemical Process Piping · Power Engineering · Offshore Platforms
A steel pipe that looks perfect on the outside can be quietly developing a weld crack severe enough to cause a pipeline explosion. This is not a hypothetical — industry data shows that more than 40% of pipeline failure incidents are rooted in weld defects that went undetected. What makes this even more troubling for buyers: these defects were completely detectable during pre-shipment inspection, yet were missed because the wrong NDT method was selected, coverage was insufficient, or the equipment was inadequate.
With over 20 years of ERW and LSAW steel pipe manufacturing experience, LONGMA draws on real failure case studies to provide an in-depth breakdown of four mainstream weld defect detection technologies — covering principles, execution steps, and standard requirements — so buyers can assess a supplier’s genuine inspection capability rather than being misled by a well-formatted NDT report.
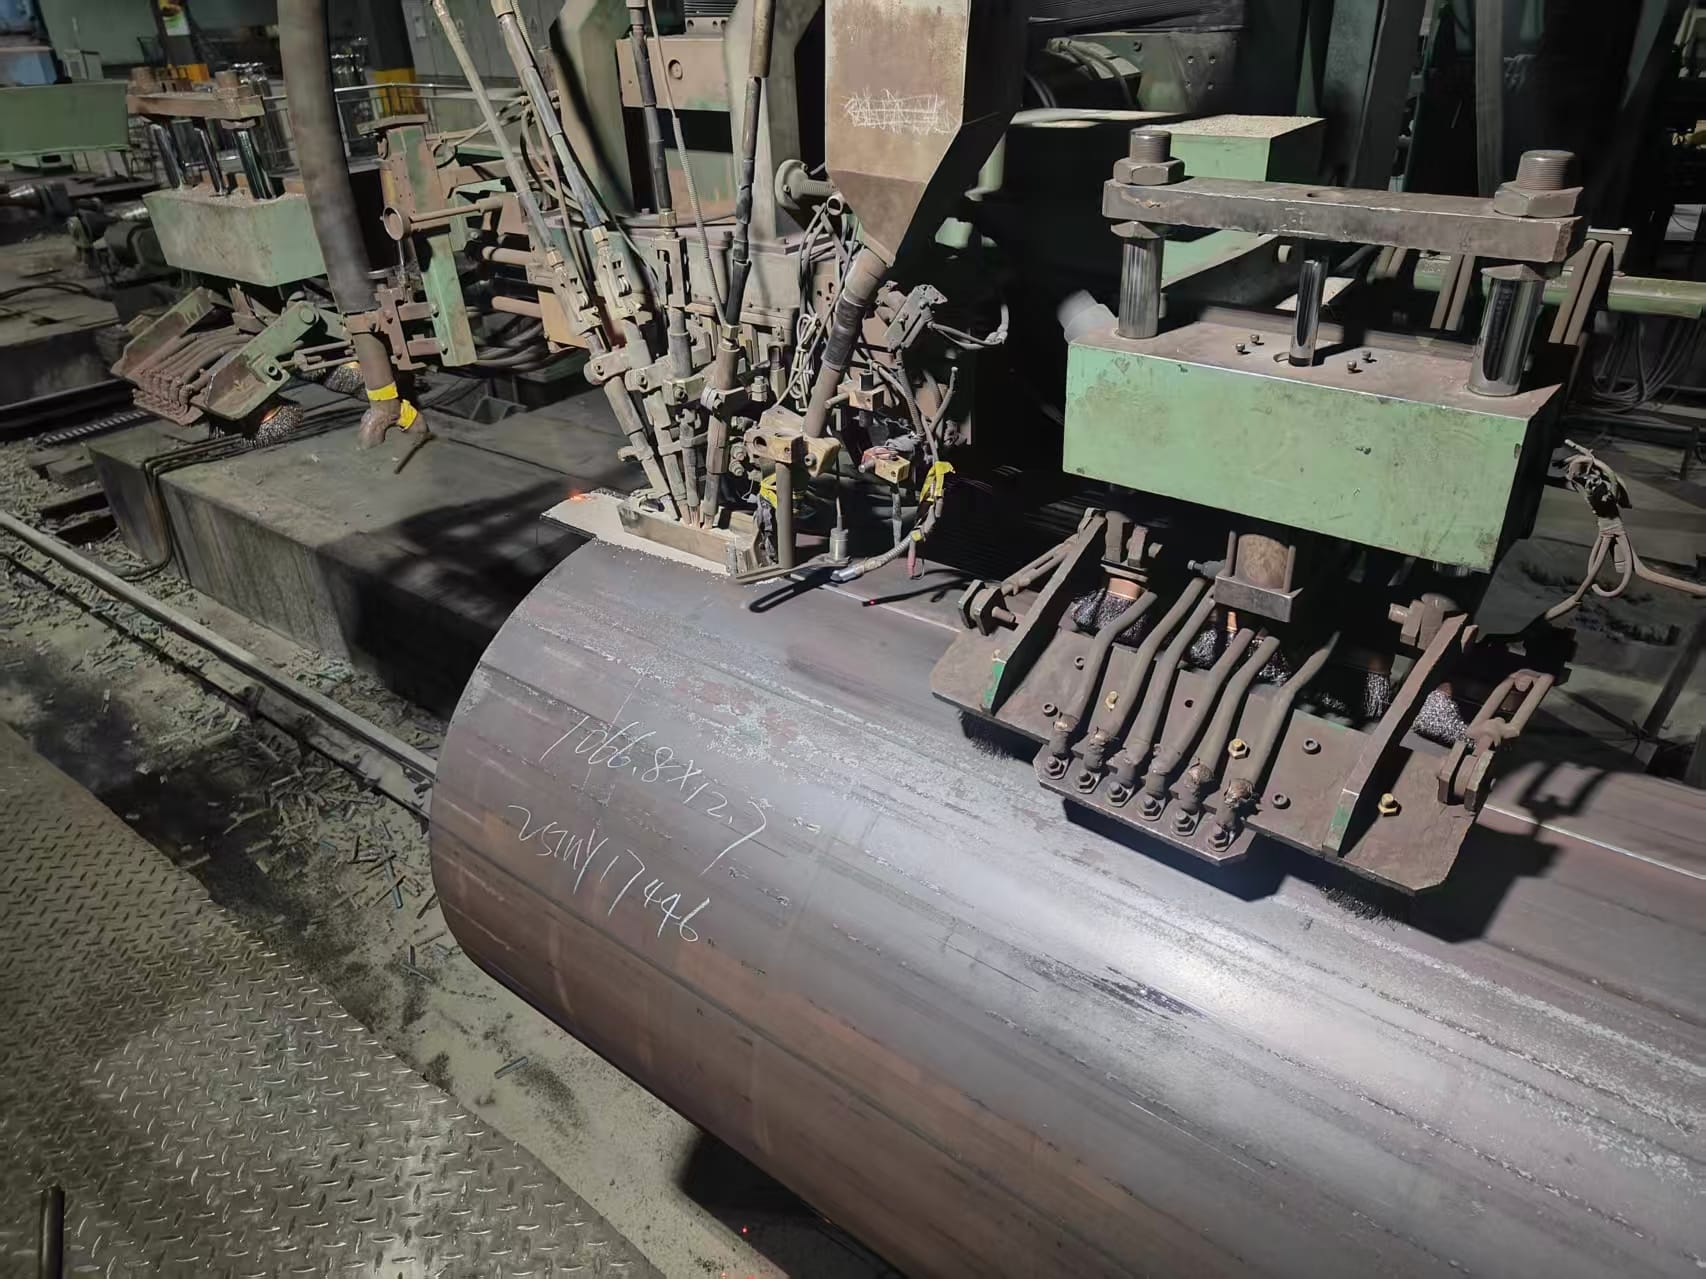
Why Are Weld Defects More Dangerous Than You Expect?
The weld seam is the mechanically most complex location in any steel pipe — simultaneously bearing tensile, compressive, shear, and fatigue loads. A 2 mm lack-of-fusion defect can propagate into a through-crack under cyclic pressure within six months, causing pipeline leakage or rupture.
Critically, different defect types respond very differently to different inspection methods: radiographic testing detects porosity clearly but is insensitive to planar cracks; ultrasonic testing is sensitive to cracks but may miss spherical gas voids. This means using the wrong NDT method is functionally equivalent to performing no inspection at all.
| Defect Type | Risk Rating | NDT Method Response | High-Pressure Acceptability |
| Crack | ★★★★★ | UT most sensitive; RT limited for planar cracks | Zero tolerance — not acceptable in any form |
| Lack of Fusion | ★★★★★ | UT / PAUT optimal; RT can detect | Not acceptable for high-pressure pipe |
| Incomplete Penetration | ★★★★☆ | UT + RT combination most effective | Not acceptable in high-pressure service |
| Porosity | ★★★☆☆ | RT most visual; UT detectable | Evaluated per standard; clustered porosity not acceptable |
| Slag Inclusion | ★★★☆☆ | RT image most clear | Evaluated per area and location criteria |
Four Weld Defect Detection Technologies — In Depth
NDT Technology 1: Ultrasonic Testing (UT) — Best for Cracks and Lack of Fusion
UT transmits high-frequency sound waves into the weld zone and uses the reflection of those waves from defect interfaces to locate and size defects. It is a mandatory inspection method for high-pressure pipe under API 5L PSL2 and ASTM A671.
| Dimension | Details |
| Best for detecting | Cracks, lack of fusion, incomplete penetration, laminations (optimum for planar defects) |
| Execution steps | Apply couplant → probe scans 100% of weld seam → record defect signals → locate, size, and rate defects |
| Reference standards | API 5L Annex E / ASTM E164 / ISO 17640 |
| LONGMA control | Automated in-line UT scanning system; 100% weld coverage; scan data recorded in real time |
| Limitations | Lower sensitivity to spherical porosity; results influenced by operator skill level |
NDT Technology 2: Radiographic Testing (RT) — The Most Direct Visual Evidence
RT uses X-ray or γ-ray radiation to penetrate the weld and form an image of internal defects on film or a digital detector. It is the most important method for obtaining direct visual evidence of internal weld quality, and the resulting images can be permanently archived and re-evaluated.
| Dimension | Details |
| Best for detecting | Porosity, slag inclusions, incomplete penetration (clearest image for volumetric defects) |
| Execution steps | Position radiation source and film/detector → expose → develop image → film evaluation per ASTM E94 acceptance criteria |
| Reference standards | ASTM E94 / ASME Section V / ISO 17636-1 |
| LONGMA control | Digital RT (DR) system; image resolution exceeds conventional film; digital reports provided |
| Limitations | Lower sensitivity to planar cracks; radiation safety requirements; slower inspection speed |
NDT Technology 3: Phased Array Ultrasonic Testing (PAUT) — First Choice for Heavy-Wall and High-Spec Projects
PAUT uses multi-angle array beams to generate three-dimensional imaging, simultaneously detecting defects at multiple angles with automatic data recording. Its coverage of complex weld geometries far exceeds conventional UT. An increasing number of API 5L PSL2 projects now designate PAUT as a mandatory inspection method.
| Dimension | Details |
| Best for detecting | Complex internal weld defects; particularly suited for heavy-wall LSAW steel pipe |
| Execution steps | Multi-angle array probe scan → 3D defect imaging → automatic data recording → evaluation report output |
| Reference standards | ASME Section V Article 4 / ISO 13588 / AWS D1.1 |
| LONGMA control | PAUT system deployed for large-diameter heavy-wall LSAW pipe; data files available for client review |
| Advantages | Higher detection precision; smaller blind zones; data archivable for re-review; suited for high-end oil & gas projects |
NDT Technology 4: Magnetic Particle Testing (MT) + Liquid Penetrant Testing (PT) — Surface Defect Gatekeepers
MT and PT are specifically designed to detect surface and near-surface open-type defects. Although limited in detection depth, they offer extremely high sensitivity to surface cracks, undercut, and weld toe cracking — serving as an essential complement to UT and RT.
| Method | Applicable Material | Defects Detected | Reference Standard |
| Magnetic Particle Testing (MT) | Ferromagnetic materials (carbon steel / low-alloy steel) | Surface cracks, undercut, weld toe cracking | ASTM E709 / ISO 17638 |
| Liquid Penetrant Testing (PT) | Any material including stainless and austenitic steel | Open surface cracks, pinholes | ASTM E165 / ISO 3452 |
Real Failure Case Studies: The Cost of Wrong Inspection Choices
The following three cases are drawn from industry failure analyses. Locations and company names have been anonymised, but the technical details and defect types are accurately recorded:
| Case | Pipe Type | Defect | Inspection Used | Failure Cause | Lesson |
| Case 1 | API 5L X65 gas transmission | Lack of fusion (HAZ zone) | RT only | RT has low sensitivity to planar defects; defect missed | UT + RT combination required; single method is insufficient |
| Case 2 | ASTM A671 high-pressure steam | Incomplete root penetration | UT at only 30% coverage (not 100%) | Insufficient sampling coverage; defect zone not scanned | High-pressure pipe requires 100% weld seam UT coverage |
| Case 3 | ERW oil transmission pipe | Fatigue crack in weld zone | ET eddy current only | ET detects near-surface only; internal fatigue crack not found | Corrosion-service pipe should include periodic UT re-inspection |
⚠️ The core lesson from all three cases: the existence of an NDT report does not mean it is valid. Whether the method matches the defect type, whether coverage reached 100%, and whether the operator holds recognized certification — these three factors determine the real value of any NDT report.
LONGMA In-House Laboratory: NDT Reports That Withstand Third-Party Scrutiny
LONGMA’s NDT system is designed around a single principle: every report must be defensible under third-party review. This means not just providing results, but documenting test parameters, operator qualification certificates, equipment calibration records, and the acceptance criteria basis for every defect evaluation.
| QC Dimension | LONGMA Control Measure | Documentation Provided |
| Inspector qualification | All NDT operators hold ASNT Level II or ISO 9712 certification | Certified copy of qualification certificates |
| Equipment calibration | UT probes and equipment calibrated per ASTM E317 on schedule; records retained | Equipment calibration certificates |
| Coverage rate | API 5L PSL2 products: 100% weld seam UT + hydrostatic test | Inspection coverage records |
| Defect acceptance basis | Defect rated strictly per API 5L Annex E or applicable project specification | Rating records with standard reference |
| Report traceability | NDT report number cross-referenced to heat number, MTC number, and production batch | Complete traceability document package |
| Third-party witnessing | SGS / BV / TÜV / DNV in-line witnessing of NDT operations available | Third-party witnessing report |
How to Verify a Supplier’s Weld Defect Detection Capability at Procurement Stage
The checklist below can be used directly during supplier evaluation. Every “No” answer represents a potential procurement risk:
| Verification Question | Ideal Answer | Risk Signal |
| Do NDT operators hold third-party certification? | ASNT Level II / ISO 9712 | Internal training certificates only; no third-party certification |
| Are UT equipment calibration records available? | Valid ASTM E317 calibration within date | No records, or calibration expired |
| What is the UT weld seam coverage rate? | 100% (required by API 5L PSL2) | Below 100%; sampling only |
| Do they differentiate UT + RT combination testing? | Yes — different methods for different defect types | All welded pipe inspected by RT only |
| Do NDT reports cross-reference MTC numbers? | Yes; cross-referenced and traceable | Report numbers independent; not traceable to specific batch |
| Will they accept third-party witnessing? | Yes; can be arranged at any time | Declined or requires “advance notice to prepare” |
FAQ: Steel Pipe Weld Defect Detection
Q1: Must UT and RT both be performed, or is one sufficient?
High-pressure pipe typically requires both methods in combination. UT is sensitive to planar defects such as cracks and lack of fusion; RT produces the clearest images of volumetric defects such as porosity and slag inclusions. Using RT alone misses planar defects; using UT alone may underperform on spherical gas voids. API 5L PSL2 requires 100% UT; ASTM A671 requires 100% RT. The optimum inspection approach combines both methods based on the product standard and the defect types most likely to occur — not an either/or choice.
Q2: What advantage does PAUT offer over conventional UT, and when should it be specified?
PAUT’s multi-angle beams provide three-dimensional imaging with more complete coverage of complex weld geometries (such as the bevel profile of heavy-wall LSAW pipe), smaller blind zones, and fully archivable data for re-review. For LSAW pipe with wall thickness > 20 mm, high-specification oil and gas projects, or projects under DNV or Bureau Veritas certification, PAUT is recommended. For standard ERW pipe, conventional UT combined with hydrostatic testing generally satisfies API 5L requirements.
Q3: Can a hydrostatic test replace NDT inspection?
No — the two serve complementary functions. The hydrostatic test verifies overall pressure-tight integrity of the finished product but cannot locate or characterize internal defects. NDT precisely locates and sizes defects but cannot verify overall system sealing. The industry consensus is clear: high-pressure pipe must undergo both NDT and hydrostatic testing — neither alone is sufficient.
About LONGMA: A Steel Pipe Manufacturer Whose NDT Reports Withstand Third-Party Review
Twenty years of industry experience has taught us one thing: the value of weld defect detection lies not in the page count of the report — it lies in the accuracy of every test parameter, the standard basis of every defect evaluation, and the traceability of every report back to a specific production batch.
▸ ERW and LSAW dual production lines covering API 5L (PSL1/PSL2) / ASTM A671 / ASTM A672 / ISO 3183
▸ 100% in-line weld seam UT + hydrostatic test; PAUT system deployed for large-diameter heavy-wall LSAW pipe
▸ All NDT operators hold ASNT Level II or ISO 9712 certification
▸ NDT reports fully cross-referenced to MTC heat numbers; third-party re-review available at any time
▸ Third-party inspection support: SGS / BV / TÜV / DNV — in-line NDT witnessing and pre-shipment inspection available
▸ EN 10204 3.1 MTC + NDT reports + hydrostatic test records — complete documentation system
If you are evaluating steel pipe suppliers or have questions about weld defect detection, contact LONGMA: we can provide NDT report samples, operator qualification certificate copies, and reference project case studies.