- 1. Seamless vs. Welded Steel Pipe: Where Do the Defect Risks Lie?
- 2. The Complete Weld Defect Guide: Risk Rating, Root Causes, and Detection Methods for All 5 Types
- 3. Five NDT Methods Compared: Capability and Application Scenarios
- 4. International Standard Requirements for Weld Seam Inspection
- 5. LONGMA In-House Laboratory: Full-Process Quality Verification from Raw Material to Finished Product
- 6. Steel Pipe Procurement Quality Risk Control Checklist
- 7. FAQ: Steel Pipe Weld Defects and Quality Inspection
- 8. About LONGMA: A Steel Pipe Manufacturer with Comprehensive Weld Inspection Capability
Applications: Oil & Gas · Petrochemical Plants · Power Engineering · Structural Fabrication · Offshore Engineering
In oil and gas, petrochemical, power generation, and offshore engineering applications, the weld seam is consistently the most failure-prone location in a steel pipe system. A single hidden weld defect can trigger pipeline leakage, rupture, or project shutdown — with severe safety and financial consequences.
This guide provides a systematic breakdown of defect types in welded and seamless steel pipe, five core nondestructive testing (NDT) methods, international standard inspection requirements, and a procurement risk control checklist — giving B2B buyers and engineers a complete framework for evaluating steel pipe quality.
Seamless vs. Welded Steel Pipe: Where Do the Defect Risks Lie?
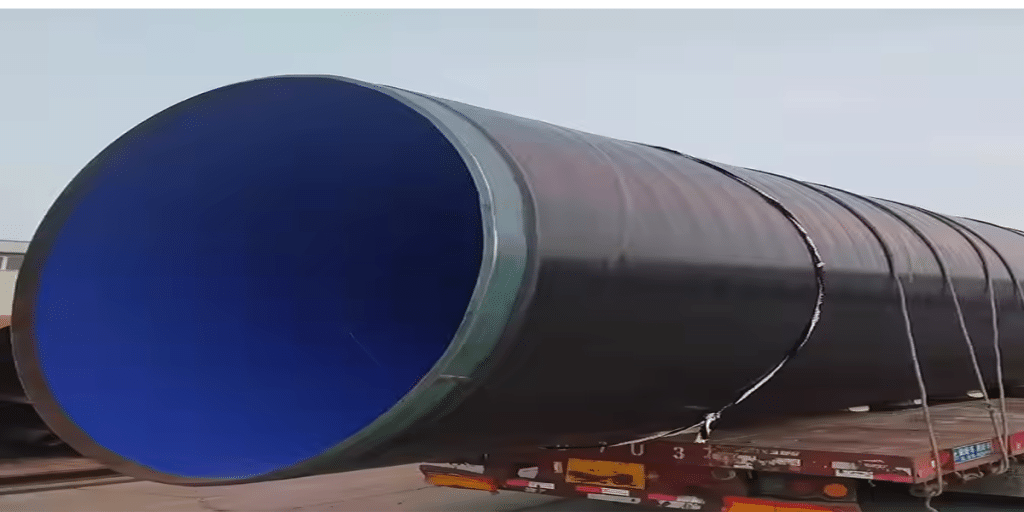
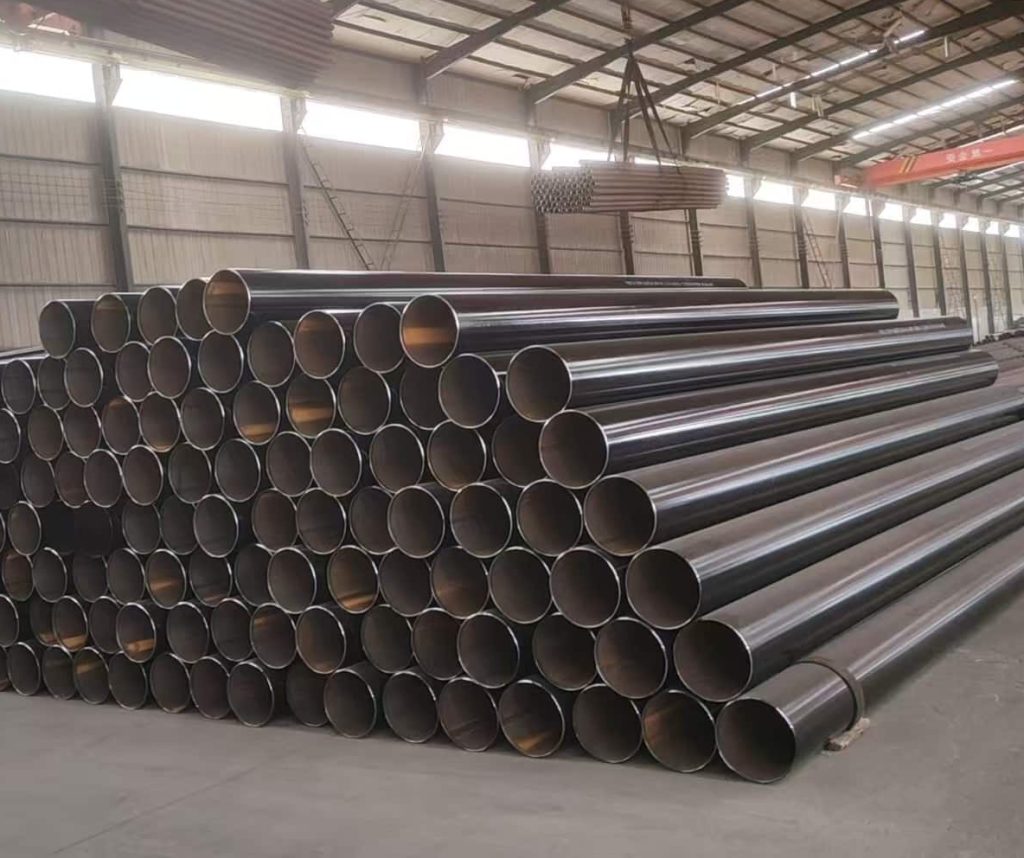
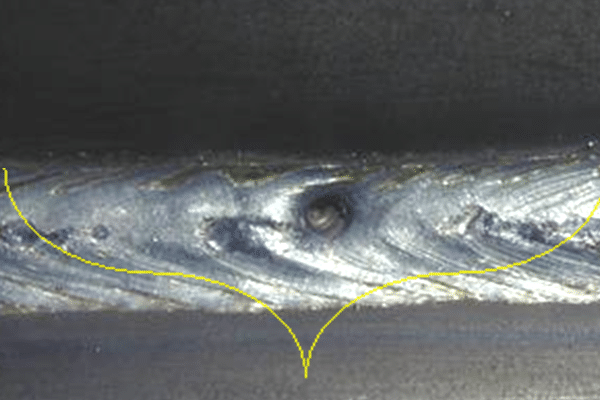
Seamless pipe is produced by piercing and hot-rolling or cold-drawing — there is no weld seam, so defects originate primarily in the base material itself. Welded pipe (ERW / LSAW / SSAW) is formed through a welding process, making the weld seam and heat-affected zone (HAZ) the primary risk locations. The two pipe types carry distinctly different defect risk profiles:
| Comparison Item | Seamless Pipe | Welded Pipe (ERW / LSAW / SSAW) |
| Manufacturing Method | Piercing + hot rolling / cold drawing | ERW high-frequency welding / LSAW submerged arc welding / SSAW spiral welding |
| Weld Seam Present | No weld seam | Weld seam present (longitudinal or spiral) |
| Primary Defect Types | Cracks, laps, inclusions, wall thickness variation | Incomplete penetration, lack of fusion, porosity, slag inclusions, cracks, undercut |
| Primary Risk Zone | Base material (pipe body) | Weld seam + heat-affected zone (HAZ) |
| Inspection Focus | Pipe body material integrity | Weld seam integrity + HAZ microstructural stability |
| High-Pressure Project Risk | Base material strength and toughness | Weld seam pressure capacity and sealing integrity |
⚠️ Seamless pipe has no weld seam, but it can still contain internal defects such as cracks, laps, and inclusions. Purchasing seamless pipe requires the same insistence on MTC documentation and NDT inspection records.
The Complete Weld Defect Guide: Risk Rating, Root Causes, and Detection Methods for All 5 Types
Based on ISO 6520-1 (Classification of Geometric Imperfections in Metallic Materials) and AWS D1.1, weld defects fall into the following five categories — each with a defined risk rating and corresponding inspection method:
Defect 1: Crack — Risk Rating ★★★★★
Cracks are the most dangerous weld defects. Under high-pressure service conditions, they propagate rapidly and can cause catastrophic pipe failure.
| Dimension | Details |
| Risk Rating | ★★★★★ Maximum risk — zero tolerance; not acceptable in any form |
| Root Causes | Welding thermal stress; excessive cooling rate; hydrogen-induced cracking (HIC); high carbon equivalent (CE) in base material |
| Most Common Locations | Weld centerline; heat-affected zone (HAZ); weld toe |
| Impact on Pipeline | Under high pressure, cracks propagate rapidly — directly causing pipe rupture or leakage |
| Recommended Detection | UT / TOFD / PAUT (internal); MT Magnetic Particle Testing (surface cracks) |
| Reference Standards | ASME BPVC Section V / API 5L / ISO 3183 |
Defect 2: Lack of Fusion — Risk Rating ★★★★☆
Lack of fusion occurs when the weld metal fails to achieve complete metallurgical bonding with the base material or between weld passes. It is one of the most common hidden defects in high-pressure welded pipe.
| Dimension | Details |
| Risk Rating | ★★★★☆ High risk — requires 100% inspection coverage |
| Root Causes | Insufficient heat input; excessive travel speed; poor groove cleanliness; unstable welding parameters |
| Most Common Locations | Weld-to-base-material interface; inter-pass zones in multi-pass welds |
| Impact on Pipeline | Reduces weld load-carrying capacity; serves as a fatigue crack initiation site |
| Recommended Detection | RT Radiographic Testing / PAUT Phased Array / UT Ultrasonic Testing |
| Reference Standards | ASTM A671 / ASTM A672 / API 5L PSL2 |
Defect 3: Incomplete Penetration — Risk Rating ★★★★☆
Incomplete penetration occurs when the weld fails to penetrate the full thickness of the joint cross-section. It is most common in heavy-wall pipe and joints with poorly designed groove geometry.
| Dimension | Details |
| Risk Rating | ★★★★☆ High risk — not acceptable in high-pressure service |
| Root Causes | Insufficient welding current; improper groove angle design; excessive travel speed |
| Most Common Locations | Weld root pass |
| Impact on Pipeline | Reduces weld cross-section pressure capacity; stress concentration at root leads to fatigue cracking |
| Recommended Detection | UT Ultrasonic Testing / RT Radiographic Testing |
| Reference Standards | ASME B31.3 / API 5L / ASTM A671 |
Defect 4: Porosity — Risk Rating ★★★☆☆
Porosity consists of gas voids entrapped within the weld metal during solidification. It reduces weld density and compromises sealing performance.
| Dimension | Details |
| Risk Rating | ★★★☆☆ Moderate risk — evaluated against acceptance criteria per standard |
| Root Causes | Insufficient shielding gas coverage; moisture in welding wire; oil or water contamination in weld zone |
| Most Common Locations | Interior of weld seam (isolated or clustered distribution) |
| Impact on Pipeline | Reduces weld density; accelerates localized corrosion in corrosive media |
| Recommended Detection | RT Radiographic Testing (most direct visual indication) / UT Ultrasonic Testing |
| Reference Standards | ASTM E94 / ISO 5817 / API 5L |
Defect 5: Slag Inclusion — Risk Rating ★★★☆☆
Slag inclusions are welding slag particles trapped within the weld metal. They are most common in multi-pass welds and LSAW submerged arc welding.
| Dimension | Details |
| Risk Rating | ★★★☆☆ Moderate risk — reduces fatigue service life |
| Root Causes | Incomplete interpass slag removal; excessive travel speed; poor molten pool fluidity |
| Most Common Locations | Between passes in multi-pass welds; interior of LSAW weld seams |
| Impact on Pipeline | Creates stress concentration points; reduces impact toughness; serves as crack initiation site |
| Recommended Detection | RT Radiographic Testing / UT Ultrasonic Testing |
| Reference Standards | AWS D1.1 / ISO 5817 / ASTM A671 |
Five NDT Methods Compared: Capability and Application Scenarios
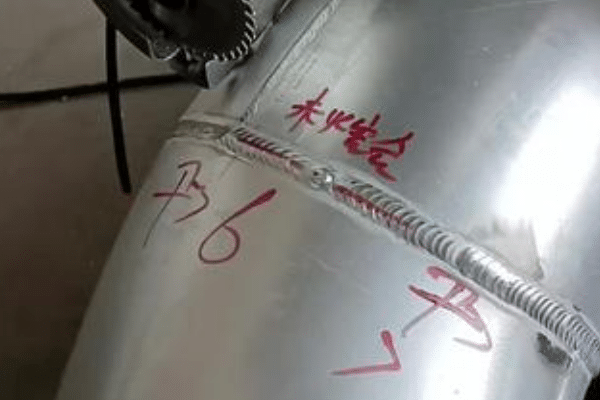
Different NDT methods detect different defect types and cannot substitute for one another. They must be selected and combined based on pipe type, defect characteristics, and project standard requirements:
| NDT Method | Detection Principle | Defects Detectable | Application Scenario | Key Advantage |
| Ultrasonic Testing (UT) | Acoustic wave reflection analysis | Internal cracks, lack of fusion, laminations, incomplete penetration | ERW / LSAW / API line pipe | High efficiency; quantitative sizing capability |
| Radiographic Testing (RT) | X-ray / γ-ray transmission imaging | Porosity, slag inclusions, incomplete penetration (direct visual image) | ASTM A671 / high-pressure welded pipe | Defect images can be archived and re-evaluated |
| Phased Array UT (PAUT) | Multi-angle array beam scanning | Complex internal weld defects (3D imaging) | Heavy-wall LSAW / high-end oil & gas projects | Higher detection accuracy; data fully archivable |
| Magnetic Particle Testing (MT) | Magnetic leakage flux attracts ferromagnetic particles | Surface and near-surface cracks, undercut | Weld seam surface on ferromagnetic materials | High sensitivity; simple to operate |
| Eddy Current Testing (ET) | Electromagnetic induction detects conductivity variation | Near-surface discontinuities | In-line rapid inspection of ERW pipe | Fast speed; well-suited for in-line application |
💡 For high-pressure oil and gas pipelines, the recommended approach is to combine UT (internal defects) + RT (image records) + MT (surface) — no single NDT method should be used as a substitute for a complete inspection system.
PAUT (Phased Array UT): The Preferred Method for Heavy-Wall LSAW Pipe
Conventional UT has coverage blind spots when applied to complex weld geometries. PAUT (Phased Array Ultrasonic Testing) uses multi-angle array beams to generate three-dimensional imaging, enabling simultaneous detection across multiple angles with automatic data recording. It is particularly well-suited for heavy-wall LSAW pipe and high-specification oil and gas projects. An increasing number of API 5L PSL2 projects now designate PAUT as a mandatory inspection method.
International Standard Requirements for Weld Seam Inspection
Different product standards specify different inspection methods, coverage requirements, and acceptance criteria. The following table compares the core inspection requirements of the most commonly referenced standards:
| Standard | Applicable Product | Core Inspection Requirements | Key Clause |
| API 5L PSL1 | Oil & gas transmission line pipe | NDT + hydrostatic test (PSL1 requirements relatively flexible) | Section 10 |
| API 5L PSL2 | High-pressure oil & gas transmission pipe | Mandatory UT + hydrostatic test + Charpy impact test + CE control | Section 10 / Annex H |
| ISO 3183 | International line pipe | PSL1/PSL2 tiered; PSL2 requires comprehensive NDT | Clause 10 |
| ASTM A53 | General industrial steel pipe | Hydrostatic test or nondestructive electric test (ET) | Section 9–10 |
| ASTM A671 | High-pressure EFW steel pipe | 100% weld seam RT / UT + hydrostatic test | Graded per Class designation |
| ASTM A672 | High-temperature high-pressure EFW pipe | RT + UT + pressure test | Graded per Class designation |
⚠️ API 5L PSL2 imposes mandatory requirements on carbon equivalent (CE), Charpy impact test temperature, and NDT coverage percentage. Specifying only “API 5L” without stating the PSL level may result in a delivery that does not meet project requirements.
LONGMA In-House Laboratory: Full-Process Quality Verification from Raw Material to Finished Product
Reliable steel pipe quality cannot rest on supplier assurances alone — it must be demonstrated with data. LONGMA’s in-house laboratory covers all critical inspection points from incoming raw material through finished product shipment:
| Test Item | Equipment / Method | Quality Control Purpose |
| Chemical Composition Analysis | Optical Emission Spectrometer (OES) | Verifies steel grade and carbon equivalent; confirms weldability |
| Tensile Test | Universal testing machine | Verifies yield strength, tensile strength, and elongation |
| Charpy Impact Test | Charpy impact testing equipment | Assesses low-temperature toughness; mandatory for PSL2 and low-temperature projects |
| Hardness Testing | Rockwell / Brinell hardness tester | HAZ hardness distribution; prevents cold cracking |
| Metallographic Analysis | Metallographic microscope | Grain structure analysis; verifies heat treatment effectiveness |
| Wall Thickness & OD Inspection | Laser measurement system / ultrasonic gauge | Multi-point measurement; confirms dimensional compliance with order and standard |
| Hydrostatic Test | Hydrostatic testing machine | Per-pipe or per-batch verification of finished product sealing integrity |
| In-Line UT Inspection | Automated ultrasonic testing equipment | 100% in-line weld seam inspection; minimizes concealed defect risk |
An EN 10204 3.1 Mill Test Certificate (MTC) is available for every batch. LONGMA supports on-site witnessing by SGS, BV, TÜV, DNV, and other third-party inspection agencies, helping buyers reduce acceptance and customs clearance risk.
Steel Pipe Procurement Quality Risk Control Checklist
The checklist below summarizes the risk points most frequently overlooked by international buyers. It can be used directly for supplier evaluation or when drafting an RFQ:
| Risk Type | Common Problem | Recommended Action |
| Standard and Edition | Standard name stated without edition year or PSL level | State the edition year and PSL level in the PO, e.g. API 5L 2018 PSL2 |
| Insufficient NDT Coverage | Only hydrostatic test required; no UT or RT specified | Explicitly require 100% weld seam NDT; specify inspection method and acceptance criteria |
| MTC Traceability | Heat number on MTC does not correspond to physical product | Require EN 10204 3.1; cross-check heat numbers against packing list |
| Impact Test Omitted | Low-temperature project with no Charpy impact test requirement | State test temperature and minimum energy requirement in the purchase document |
| Third-Party Inspection Absent | No SGS / BV / TÜV on-site witnessing arranged | Name the inspection body and inspection hold points in the PO |
| CE Value Not Confirmed | Carbon equivalent data on supplier MTC not verified | Require CE value to be stated on MTC; cross-check against standard upper limit |
| Price-Only Comparison | Quality management system, equipment, and inspection capability ignored | Require supplier to provide WPS/PQR, laboratory qualification evidence, and historical MTCs |
FAQ: Steel Pipe Weld Defects and Quality Inspection
Q1: Is welded steel pipe inherently lower quality than seamless pipe?
No. High-quality welded pipe — such as ERW or LSAW pipe produced to API 5L PSL2 — is fully capable of meeting high-pressure transmission requirements when manufactured under rigorous welding process control and 100% NDT inspection. The choice between welded and seamless pipe should be based on a comprehensive assessment of diameter, wall thickness, pressure rating, media, and cost — not simply on whether a weld seam is present.
Q2: Which is better — RT radiographic testing or UT ultrasonic testing?
Both have distinct strengths and cannot substitute for each other. RT produces a permanent image record of the weld interior, making it more intuitive for identifying porosity and slag inclusions — and the films can be stored and re-evaluated indefinitely. UT is more sensitive to planar defects such as cracks and lack of fusion, offers higher inspection efficiency, and involves no radiation. High-pressure projects typically require both methods to be used in combination; PAUT phased array offers an advanced upgrade that can address the limitations of both.
Q3: How can I verify that a supplier genuinely has NDT capability?
Evaluate from several angles: request the supplier’s NDT equipment list and calibration records; review the numbering system of NDT reports and their heat number traceability logic; request sample MTCs and NDT reports for cross-checking; and arrange a factory audit or pre-shipment witnessing by a third-party agency such as SGS, BV, or TÜV — this is the most direct and reliable verification method.
Q4: Can a hydrostatic test replace NDT?
No. The hydrostatic test verifies the overall sealing integrity and pressure capacity of the finished product, but it cannot locate or characterize internal defects. NDT methods — particularly UT and RT — are capable of detecting small internal discontinuities within the weld seam. The two are complementary, not interchangeable; high-pressure projects require both to be executed.
Q5: What is the difference between an EN 10204 3.1 MTC and a 3.2 MTC?
An EN 10204 3.1 MTC is issued and signed by the manufacturer’s own authorized inspection representative — it is the most common form of mill test certificate for international export projects. A 3.2 MTC requires co-signature by an independent third-party inspection body (such as TÜV, BV, or DNV) or the purchaser’s authorized representative. The 3.2 MTC represents a higher certification level and is typically required for nuclear power, classification society certification, or projects with special owner requirements.
About LONGMA: A Steel Pipe Manufacturer with Comprehensive Weld Inspection Capability
LONGMA has over 20 years of experience manufacturing ERW and LSAW welded steel pipe. Our core strength lies in a verifiable, end-to-end quality control system:
▸ Multi-standard production: API 5L (PSL1/PSL2), ISO 3183, ASTM A53, ASTM A671, ASTM A672
▸ 100% in-line weld seam UT inspection; full-batch hydrostatic testing; combined application of RT / MT / ET
▸ PAUT phased array inspection capability for heavy-wall LSAW pipe and high-specification oil & gas projects
▸ In-house laboratory: full coverage of chemical, tensile, impact, hardness, metallographic, and NDT testing
▸ EN 10204 3.1 Mill Test Certificates with full heat number traceability throughout the supply chain
▸ Third-party inspection support: SGS / BV / TÜV / DNV — on-site witnessing and pre-shipment inspection available
If you are evaluating steel pipe suppliers or have a high-pressure pipeline project requirement, contact LONGMA for: sample MTCs · NDT reports · factory audit arrangements · project quotations · technical selection guidance.