Formulas units worked examples and engineering limits for circular steel pipe
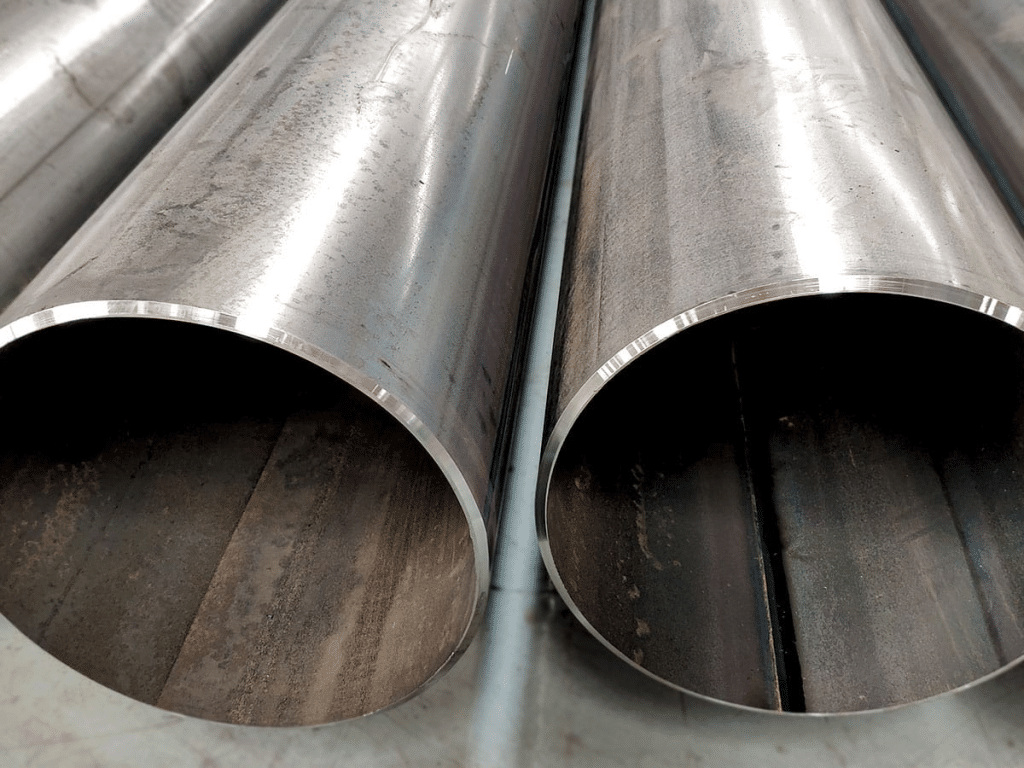
The cross-sectional steel area of a circular hollow pipe is the area of the outer circle minus the inner void. This value is used in mass calculations and axial-stress checks, but it is not a complete measure of bending, torsional or buckling performance. Accurate work requires consistent units, the correct diameter convention and a clear distinction between nominal geometry, measured dimensions and design values permitted by the governing code.

Circular hollow pipe area formula
Let D be the outside diameter, t the wall thickness and d the inside diameter, all expressed in the same unit. For a uniform circular wall, d equals D minus twice the wall thickness. The steel area can then be written in either of the following equivalent forms:
A = π/4 (D² − d²)
A = πt(D − t)
If D and t are in millimetres, A is in square millimetres. The second form is usually more convenient because pipe specifications commonly state outside diameter and nominal wall thickness. It is exact for the ideal annular geometry; it is not a thin-wall approximation.
Worked calculation
For a pipe with an outside diameter of 168.3 mm and a nominal wall thickness of 6.35 mm, the nominal inside diameter is 155.60 mm. Substituting the values gives:
A = π × 6.35 × (168.3 − 6.35) = 3,230.8 mm²
The result is approximately 3,231 mm², or 0.003231 m². Rounding should be left until the final step. Retaining the stated input precision avoids small discrepancies between manual calculations, spreadsheets and software.
| Input | Value | Check |
| Outside diameter D | 168.3 mm | Use actual or specified OD as required |
| Wall thickness t | 6.35 mm | Do not confuse nominal thickness with minimum design thickness |
| Inside diameter d | 155.60 mm | Calculated as D minus 2t |
| Steel area A | 3,230.8 mm² | Nominal geometric result |
Common errors and how to avoid them
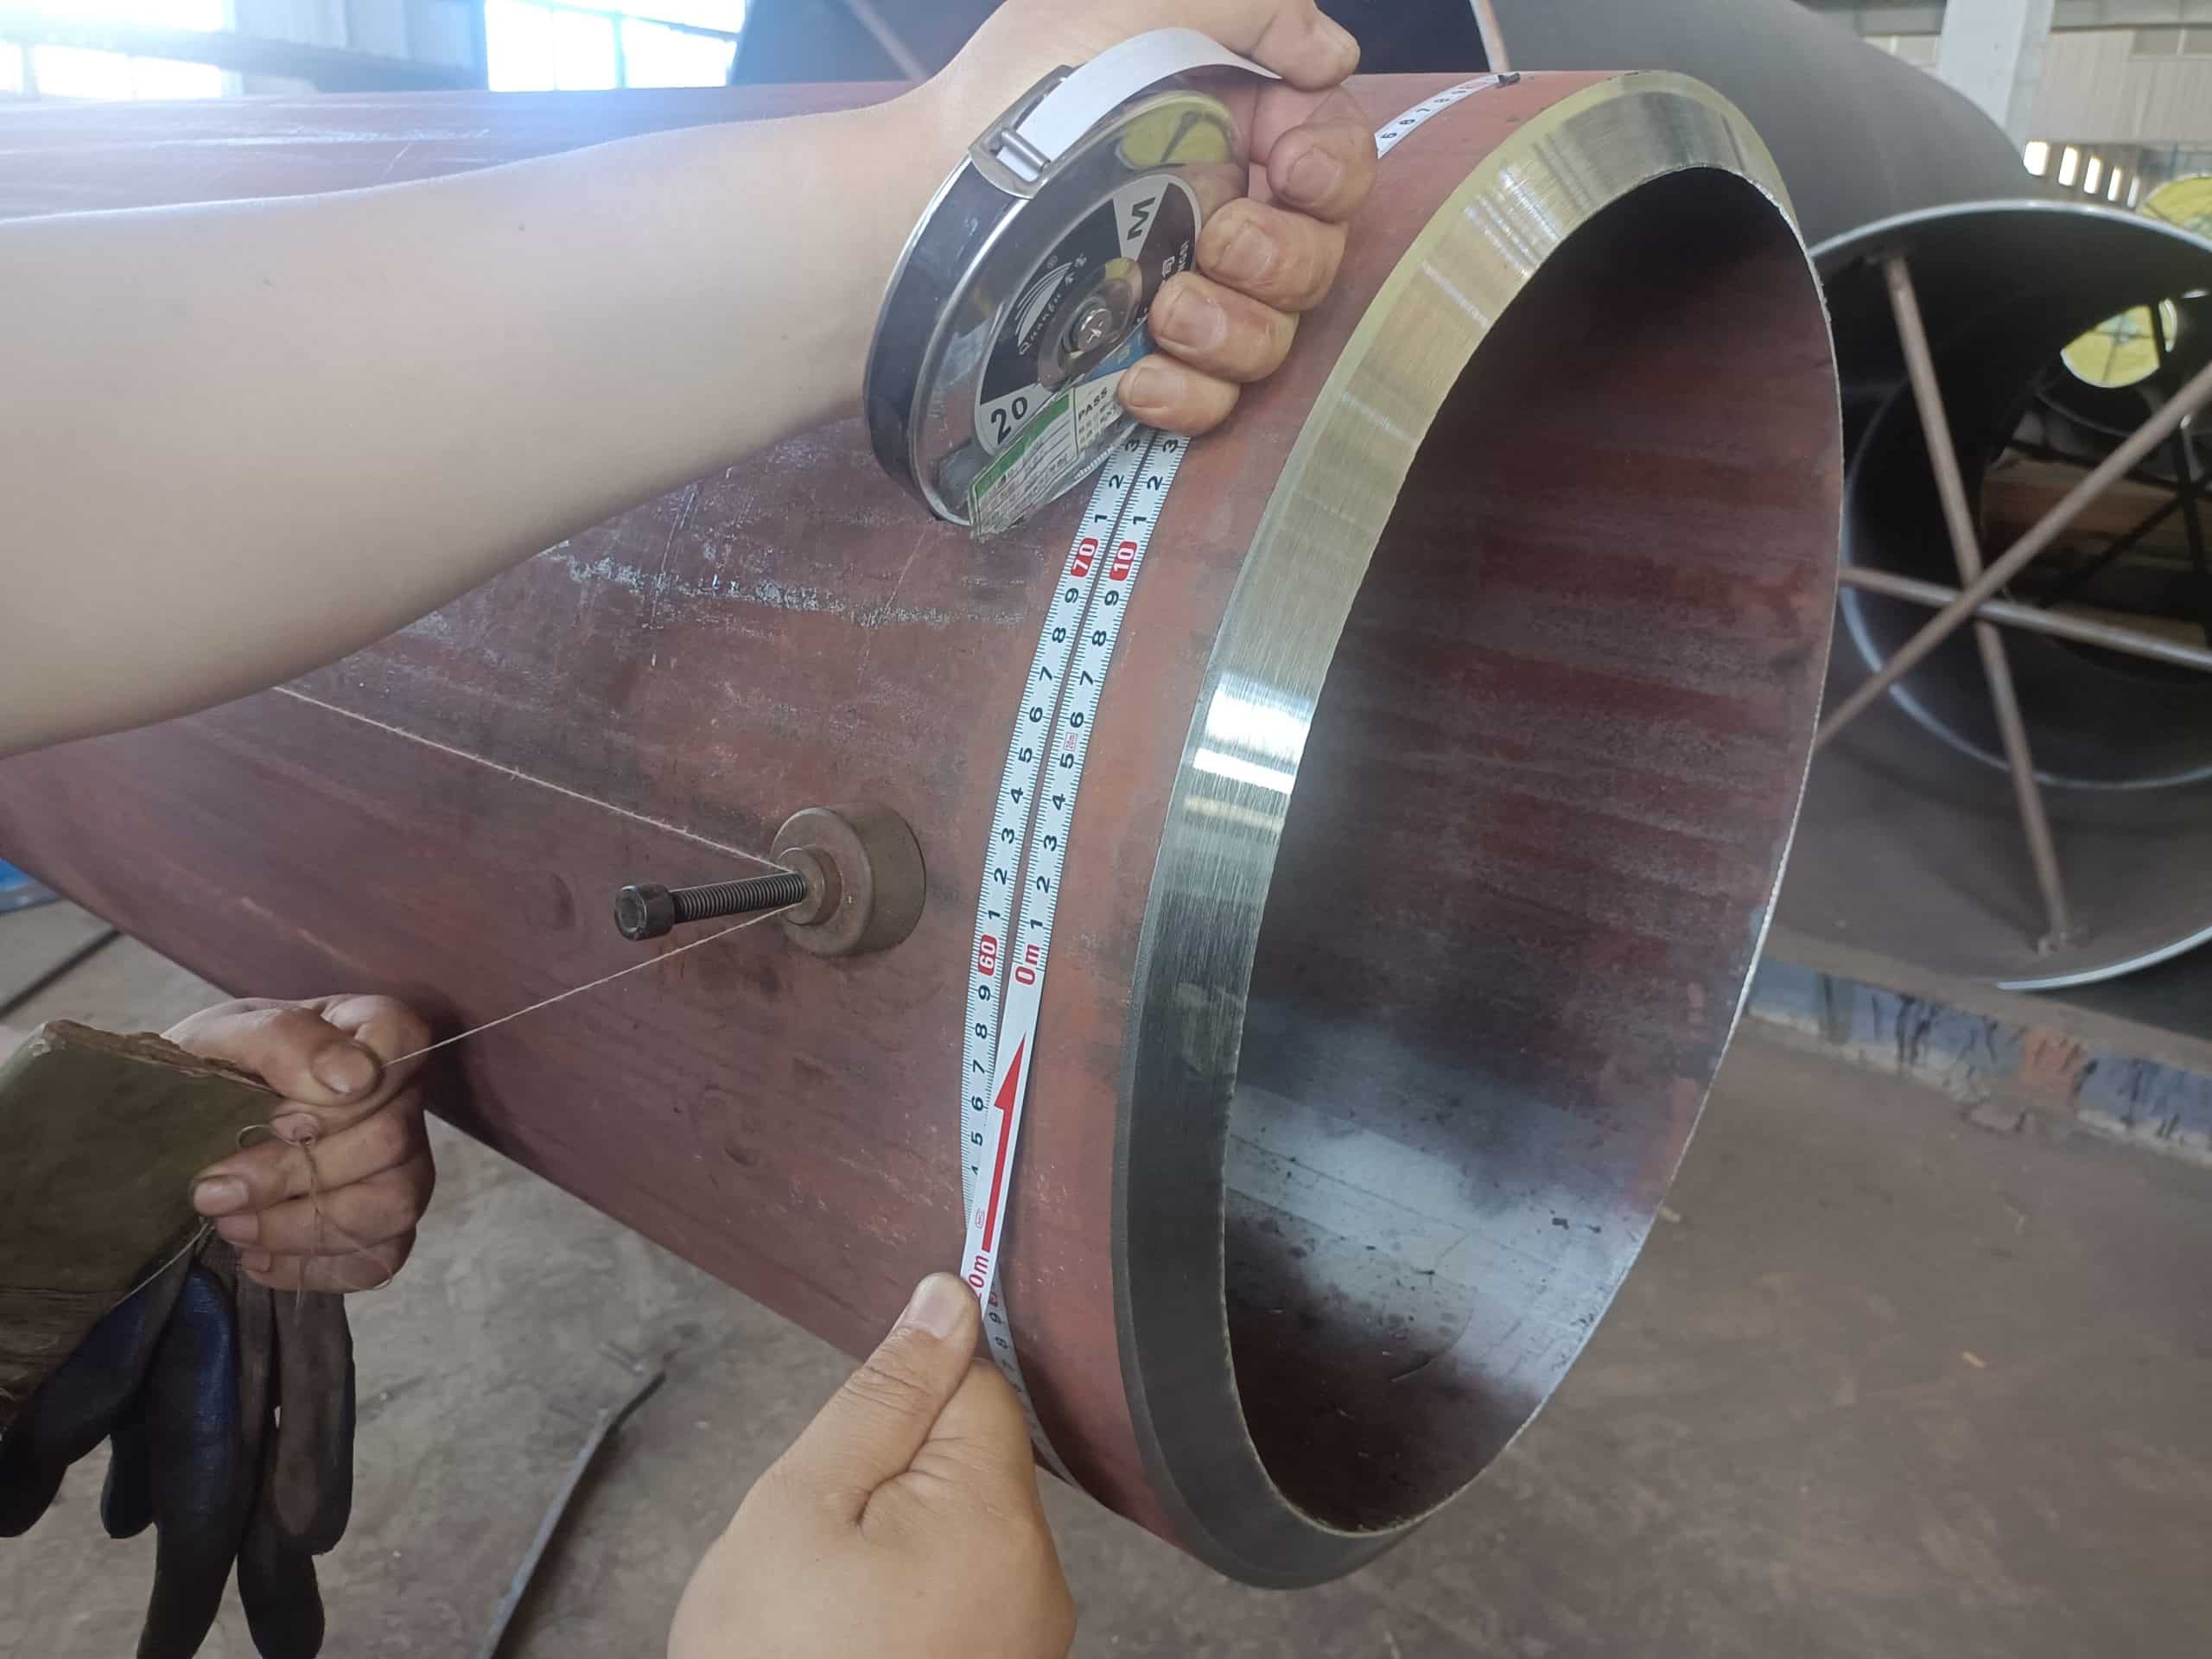
The most common error is using the outside circle area without subtracting the hollow core. Other errors include mixing millimetres and metres, treating nominal pipe size as the actual outside diameter, subtracting the wall thickness only once, or using an outside diameter from one dimensional series with a wall thickness from another. A dimensional table or purchase specification should be the primary source for D and t.
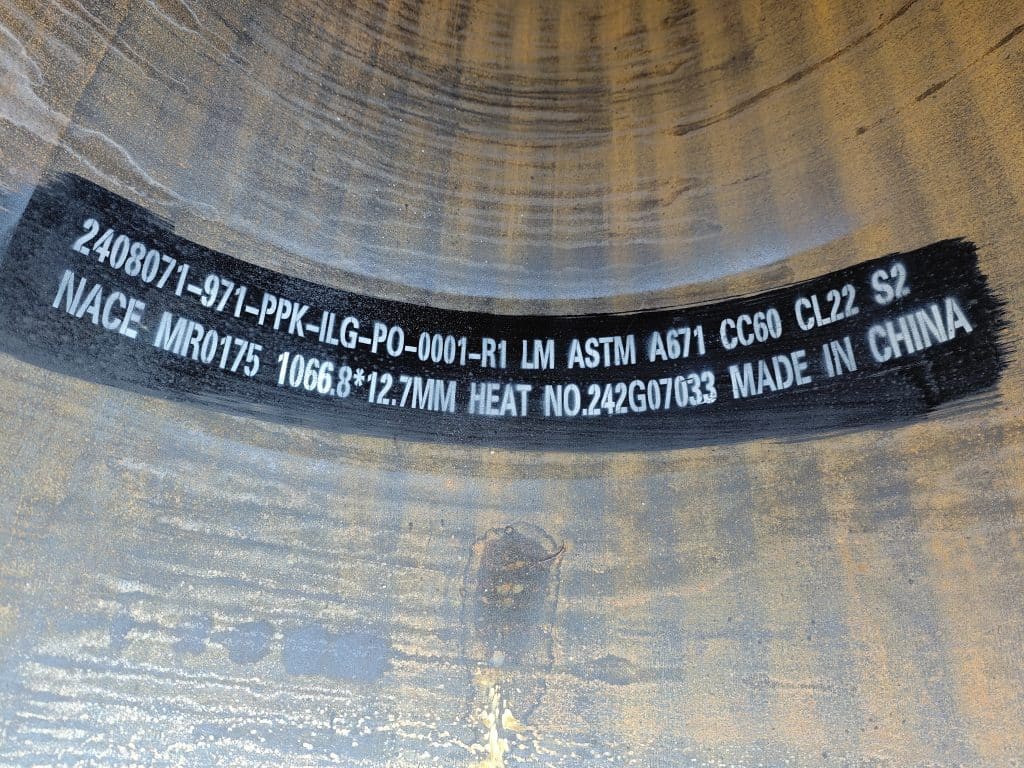
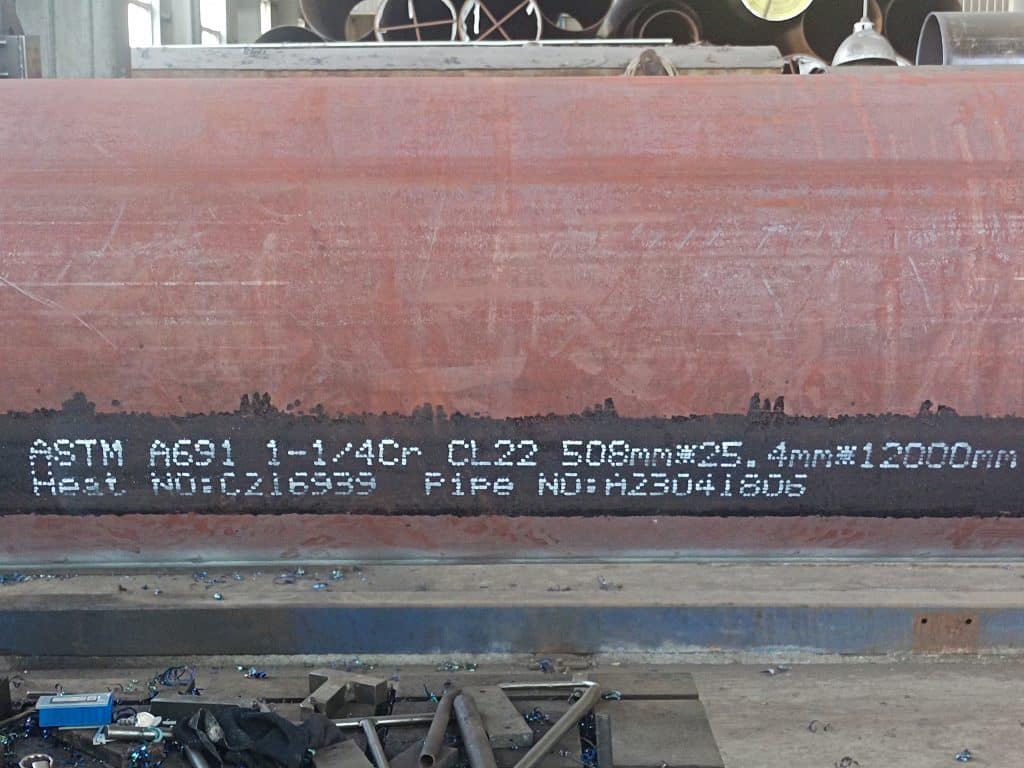
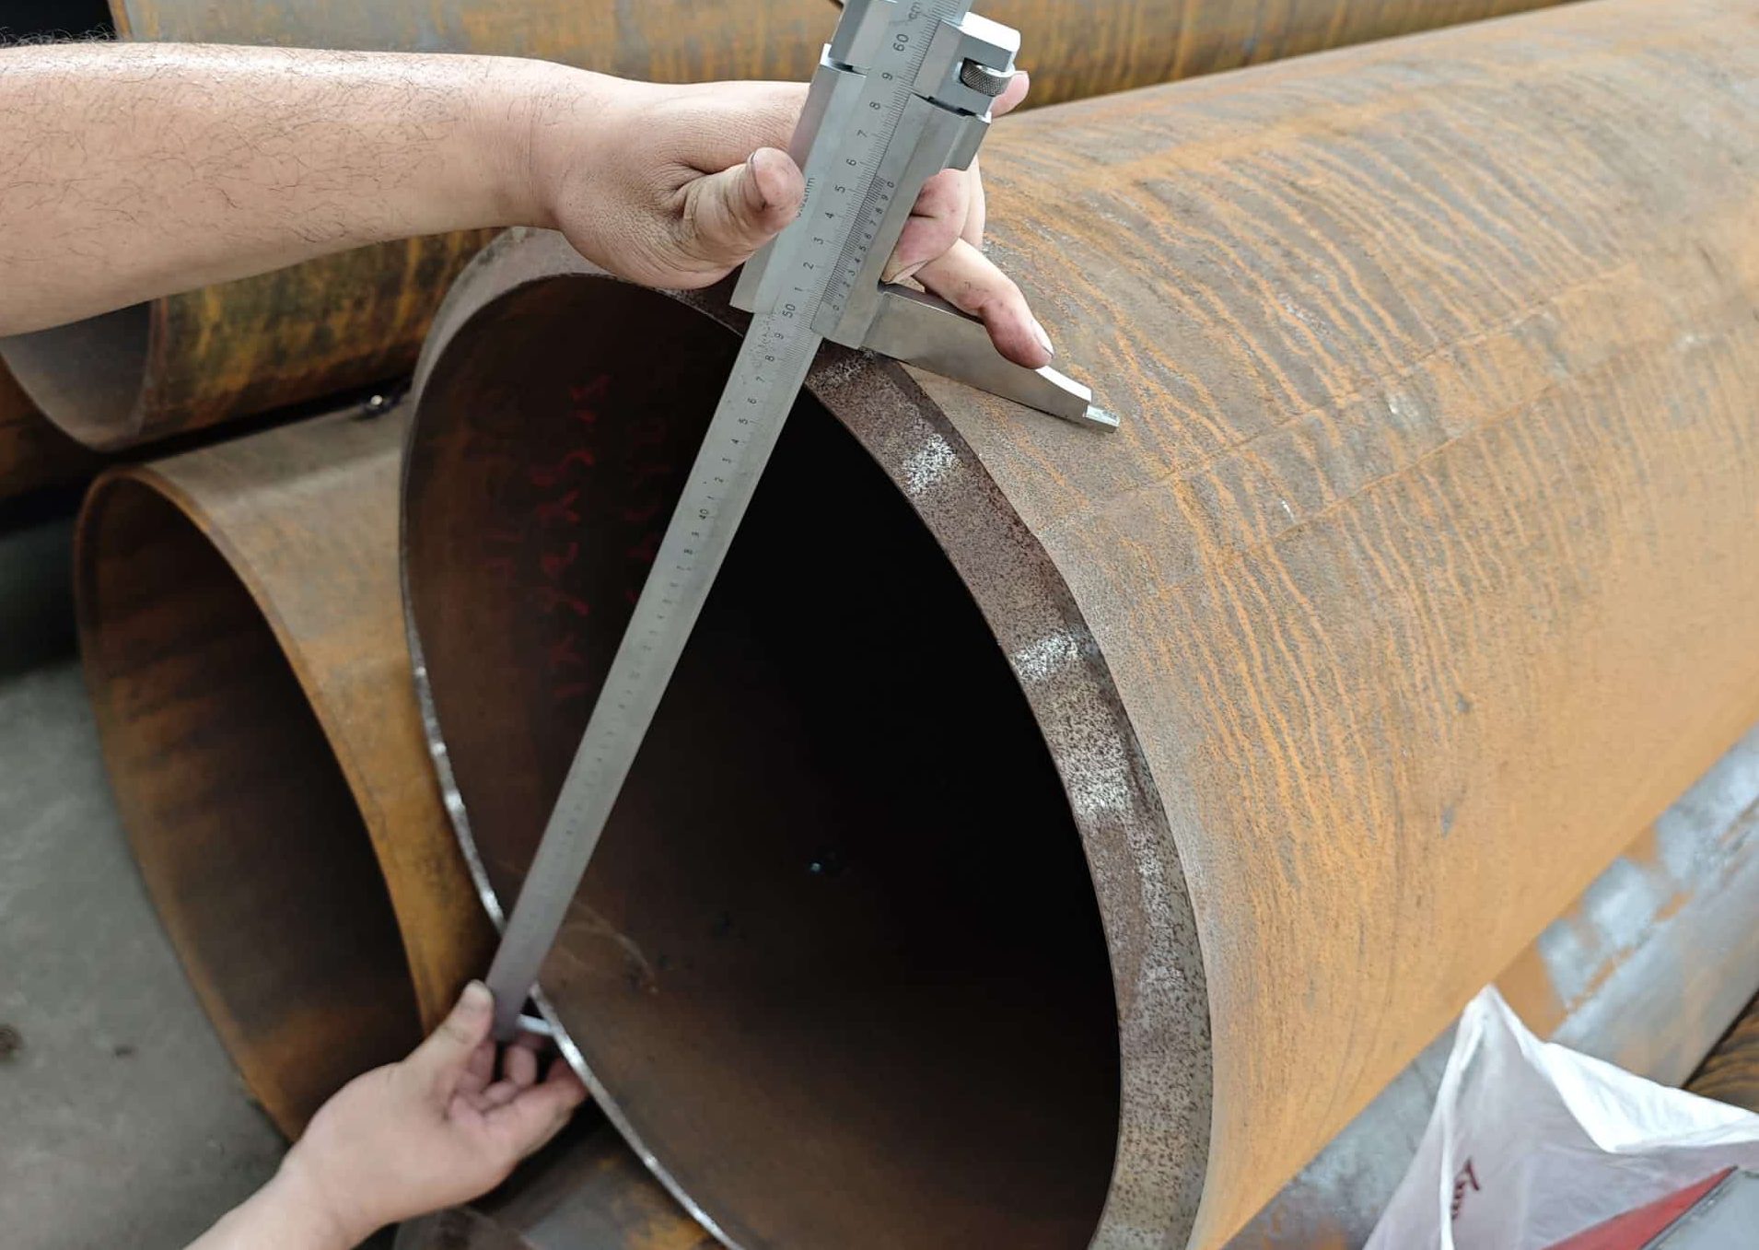
A material test certificate can confirm product identity and test results, but it should not automatically be treated as a record of the measured dimensions of every delivered pipe. Where actual area is important for receiving inspection or investigation, obtain measurements using a documented sampling and measurement method and account for ovality and local wall variation.
Nominal area measured area and design area
Nominal area is calculated from the ordered dimensions and is useful for estimating theoretical mass and for preliminary calculations. Measured area reflects observed dimensions and may be useful for quality control or assessment of existing pipe. Design area is the value accepted by the applicable structural or mechanical design rules after any prescribed allowances, tolerances or corrosion deductions.
It is not sound practice to apply an arbitrary percentage deduction to every wall thickness. Manufacturing tolerances differ among product standards, and design codes treat them differently. Use the project specification and governing design standard to determine whether nominal thickness, minimum permitted thickness, measured thickness or a corrosion-adjusted thickness is required.
| Area basis | Typical use | Important limitation |
| Nominal dimensions | Estimating theoretical mass and initial sizing | Does not describe every local dimensional variation |
| Measured dimensions | Inspection and existing-condition assessment | Depends on sampling, instruments and measurement location |
| Code-defined design value | Structural or pressure design | Must follow the governing code and project rules |
What cross sectional area can and cannot tell you
For concentric axial loading, average stress is calculated as force divided by area, subject to the assumptions and limit states in the design standard. Multiplying area by material density gives theoretical mass per unit length. Area alone, however, does not determine bending stiffness, elastic section modulus, torsional stiffness or buckling resistance. Those checks require additional geometric properties and member information, including second moment of area, polar properties, effective length, restraint and boundary conditions.
The formulas in this article apply to circular hollow pipe with a uniform wall. Square and rectangular hollow sections have corner radii and product-specific geometry; published section properties or the relevant standard should be used instead of a sharp-corner rectangle approximation when accuracy matters.
Using the result for LONGMA pipe enquiries
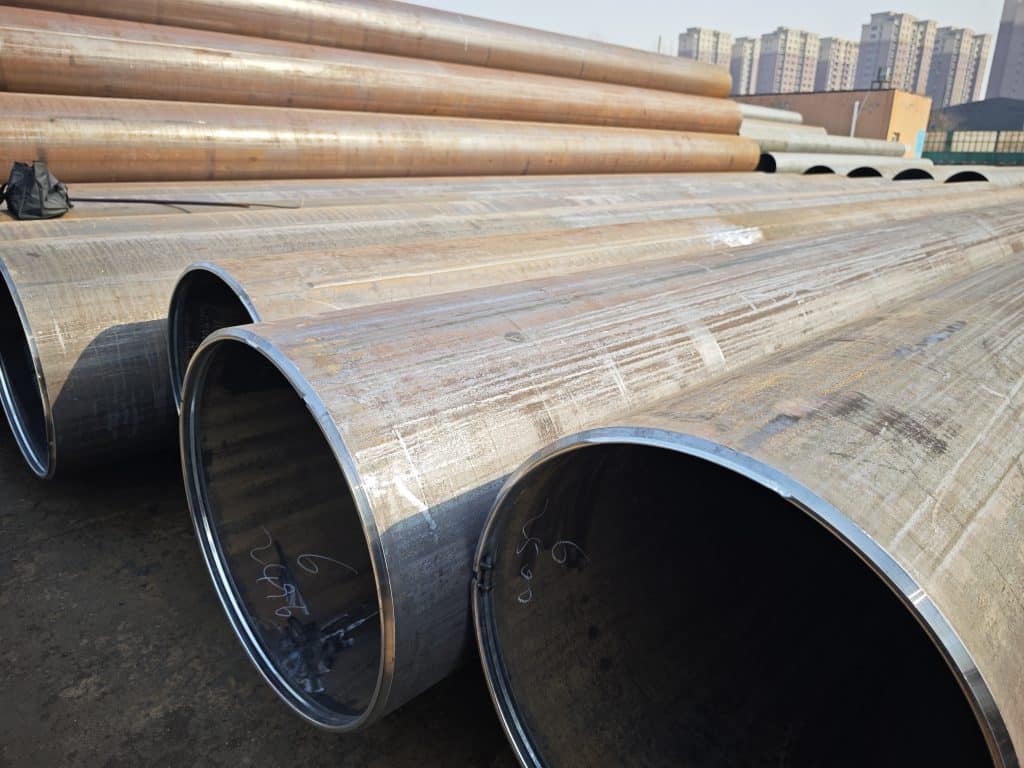
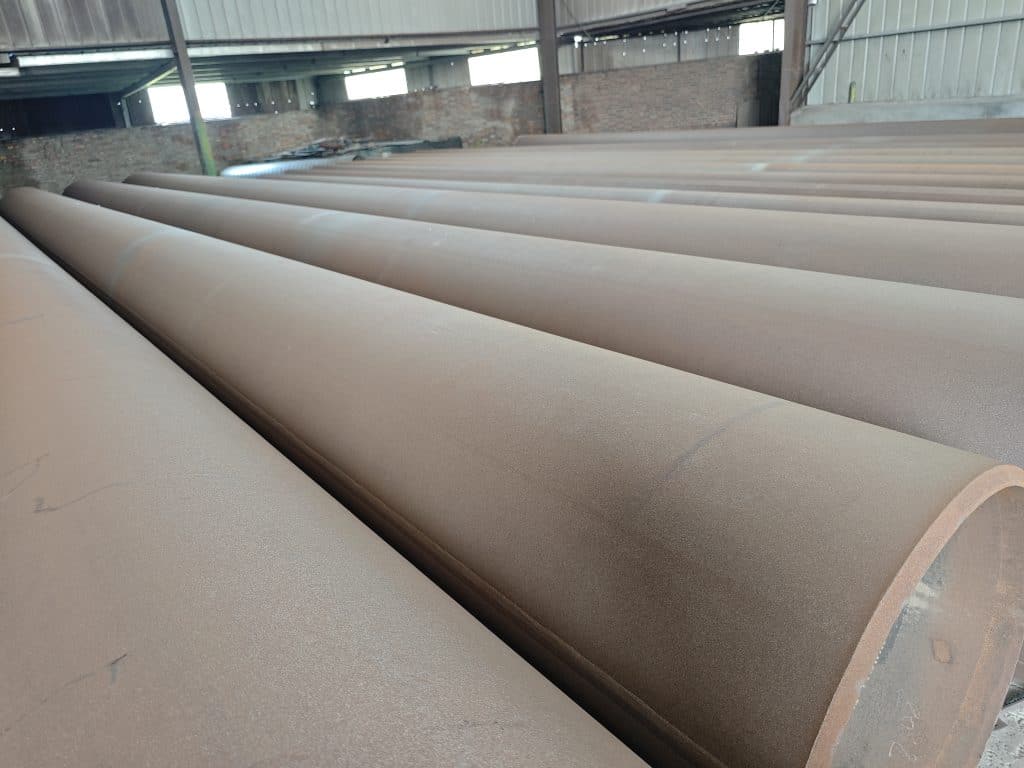
LONGMA manufactures round ERW and LSAW steel pipe. Its published AS/NZS product range covers outside diameters from 114.3 mm to 1422 mm, subject to grade, wall thickness, manufacturing route and project confirmation. LONGMA reports a 230,000 square metre production base, annual output exceeding 500,000 tonnes, and more than 60 senior technical staff.
For dimension, manufacturing and documentation review, provide the applicable standard and edition, grade, outside diameter, wall thickness, length, quantity and end use to info@ilongma.com. Calculations should be checked against the final purchase specification and the governing design requirements before they are used for procurement or engineering approval.